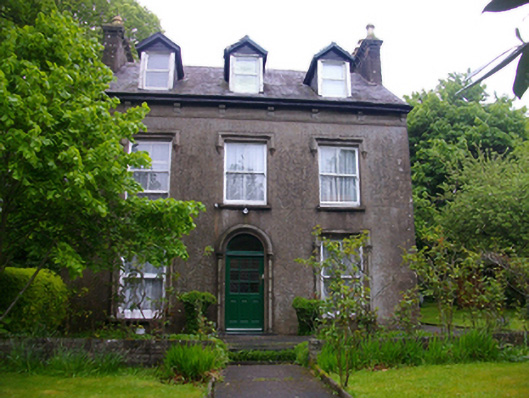
What is recorded here
Detached three-bay two-storey with dormer attic house, built c.1900, with single-storey return to rear (north). Pitched slate roof with rendered corbelled chimneystacks having bracketed cornices and clay pots. Gabled dormer windows with slate hanging to sides and timber battens to gables. Rooflights to north pitch. Cast-iron rainwater goods to overhanging eaves on moulded render brackets. Smooth-rendered walls with moulded render string course. Square-headed window openings with render sills, moulded render hood mouldings supported on colonnettes (ground floor), moulded render hood mouldings with decorative stops (first floor) and two-over-two timber sash windows. Round-headed door opening with moulded render hood supported on colonnettes flanking timber and glass door with fanlight and limestone step. Set in own grounds on south-facing and bounded by rubble stone wall with square-profile rendered gate piers to south-west.
The render detailing applied to this house is finely-executed and its emphasis on the openings enlivens its regular form. The retention of historic features, such as the timbers sliding sash windows, add to its character. Set perpendicular to the street, it is typical of houses in the area which are orientated towards the south, to maximise light and views.
This does not grant access. Most recorded buildings are privately owned; view them only from public ground unless the owner allows entry.
Places near here
 Seefinhouse · 30 yd
 Buxton Villahouse · 100 yd
 Cumann Uinsinn NaofaMemorial · 349 yd
 Hybrid catalpaHybrid catalpa · 364 yd
 Passage tomb art (present location) in Cork CityPassage tomb art (present location) · 410 yd
 Cork Public MuseumMuseum · 413 yd
 Life In An Urban River: The LeeVisitor information · 492 yd
 Mardyke walkWalking route · 546 yd
 Glucksman GalleryMuseum · 678 yd
 Glossy privetGlossy privet · 770 yd
 Holy well in Cork CityHoly well · 781 yd
 Cork WalksVisitor information · 801 yd
Other information
Photo: National Inventory of Architectural Heritage · Website use allowed for educational or private purposes with source credit