
What is recorded here
Terraced two-bay three-storey house with attic, built c.1835. Pitched slate roof with limestone eaves course, roof-lights, cast-iron rainwater goods and rendered chimneystacks. Ruled-and-lined rendered walls. Square-headed window openings having limestone sills and six-over-six pane timber sliding sash windows. Chamfered square-headed door opening with timber panelled door, margined over-light, moulded render surround and limestone step. Cast-iron gate and railings on carved limestone plinths to boundary.
This house forms part of a terrace of similar buildings that make a positive contribution to the streetscape. The vertical emphasis of the façade is counterpointed by the deep chimneystack and the retention of timber sash windows and cast-iron railings that enhance the façade, while the render doorcase adds decorative interest.
This does not grant access. Most recorded buildings are privately owned; view them only from public ground unless the owner allows entry.
Places near here
 Hamilton Househouse · 6 yd
 Roslyn Househouse · 13 yd
 Allen, Larkin and O'Brien MonumentMonument · 86 yd
 RetrospectMemorial · 153 yd
 St. Patrick's Borstal Institution (site of)Archaeological place · 243 yd
 Mick Delahunty SquareMemorial · 293 yd
 Tipperary Museum of Hidden HistoryMuseum · 352 yd
 Little IslandIslet · 352 yd
 Main GuardHeritage attraction · 356 yd
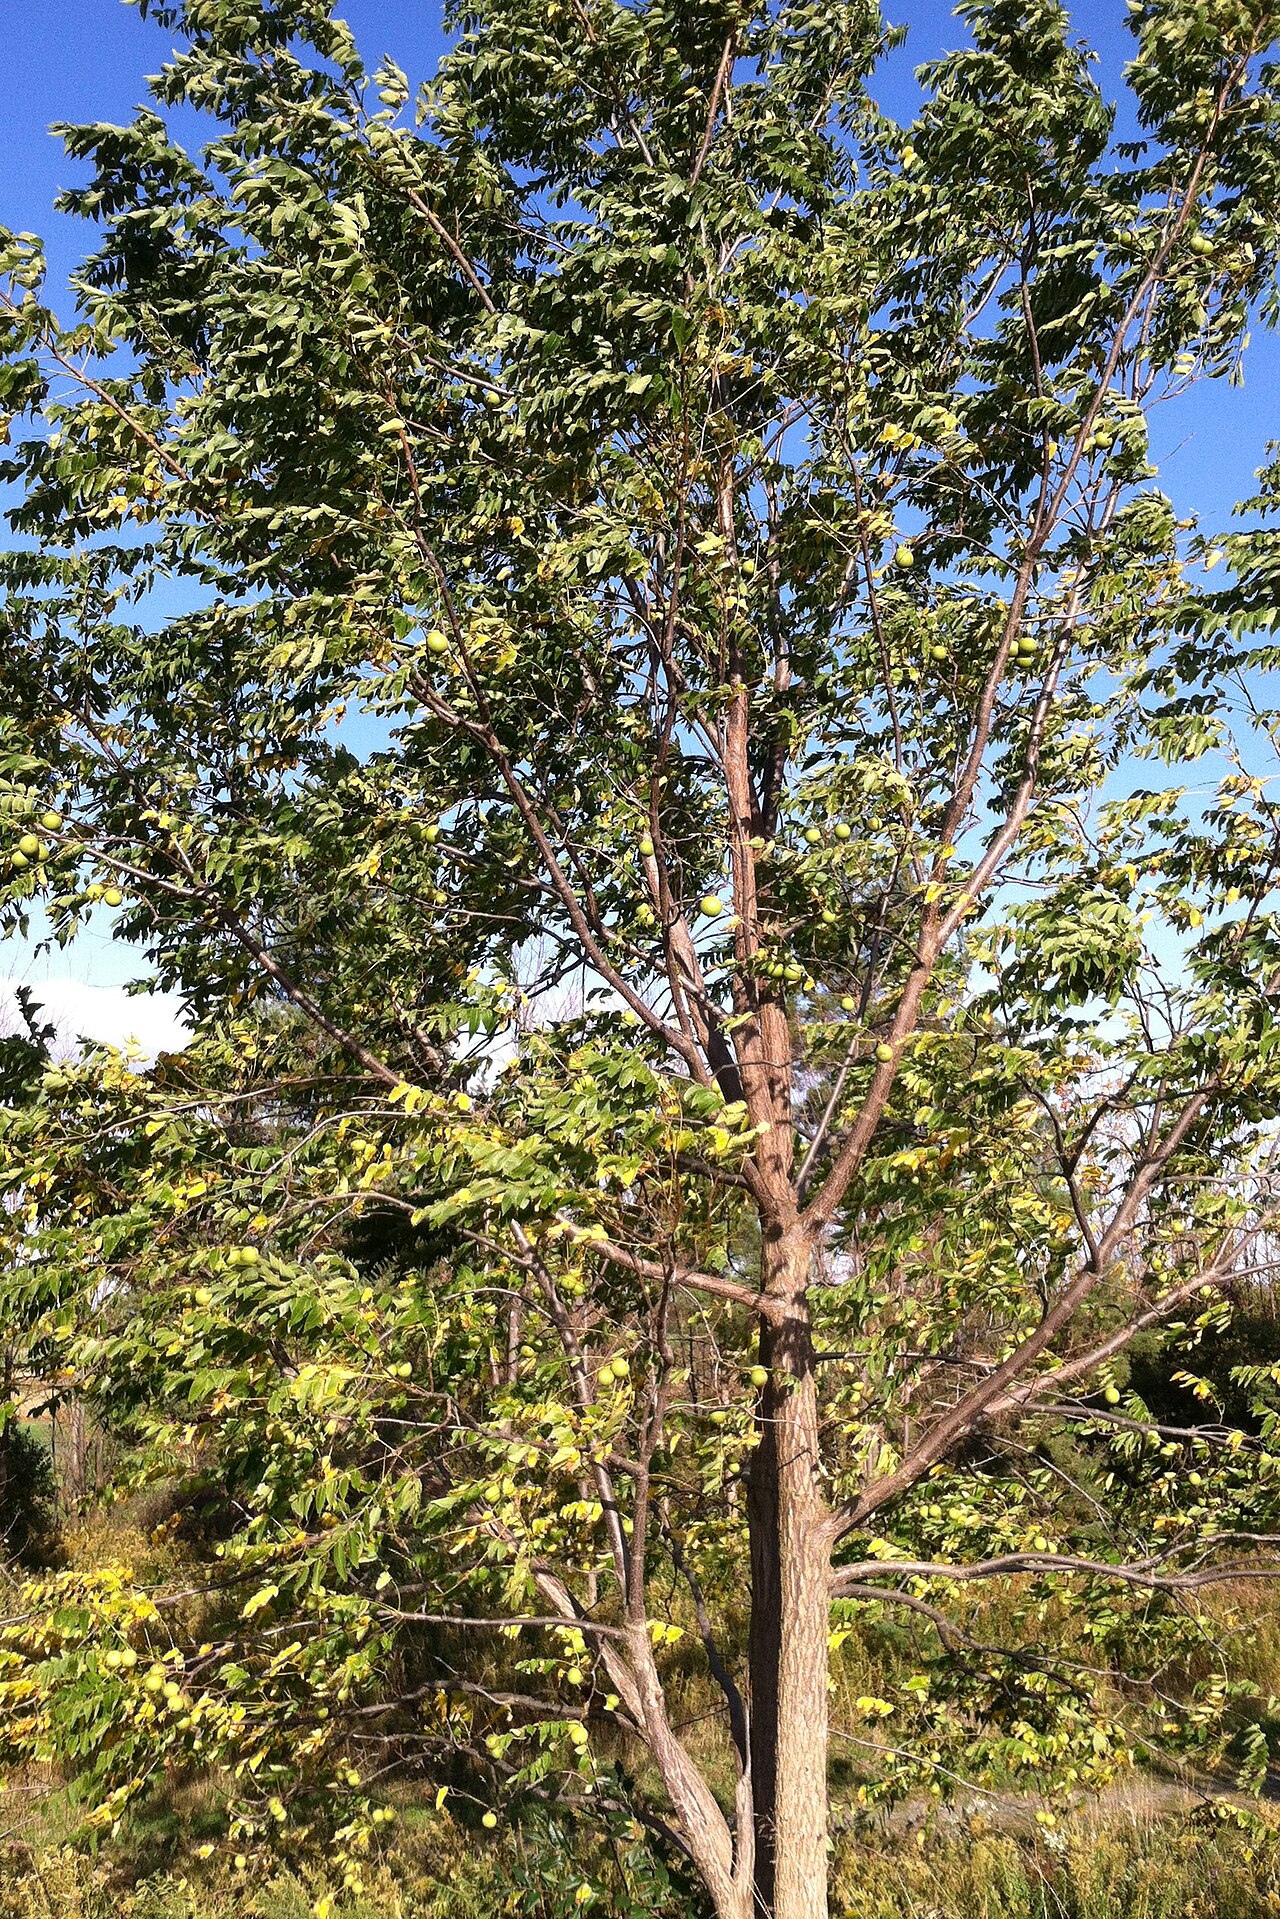 Black WalnutBlack Walnut · 414 yd
 CastleCastle, unclassified · 454 yd
 Merchant's HouseVisitor information · 611 yd
Other information
Photo: National Inventory of Architectural Heritage · Website use allowed for educational or private purposes with source credit