
What is recorded here
Terraced four-bay three-storey brewery, built c.1880, with rendered crenellated parapet. Now in use as offices. Rendered walls, roughcast to ground and first floor, with string course below parapet. Segmental-headed openings, some blind to top floor, having recent limestone sills and replacement windows to second floor, timber casement windows and square-headed double timber sliding sash one-over-one pane windows to first floor, and square-headed one-over-one pane timber sliding sash window to ground floor. Render round-headed arch with replacement glazing and render imposts and surround, flanked by square-headed door openings with render surrounds and replacement doors.
This crenellated building offers variety of style and height to the streetscape. It retains much of its original form, its segmental-headed openings being distinctive and typical of industrial buildings. Formerly the Murphy brewery, this building formed a significant part of the town's social and industrial heritage. Like the former brewery building on New Quay, it retains its castellated parapet.
This does not grant access. Most recorded buildings are privately owned; view them only from public ground unless the owner allows entry.
Places near here
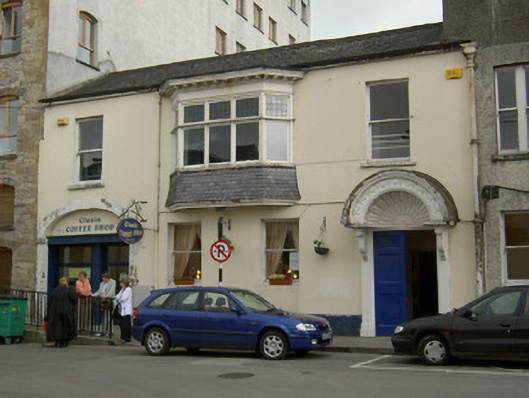 officeoffice · 9 yd
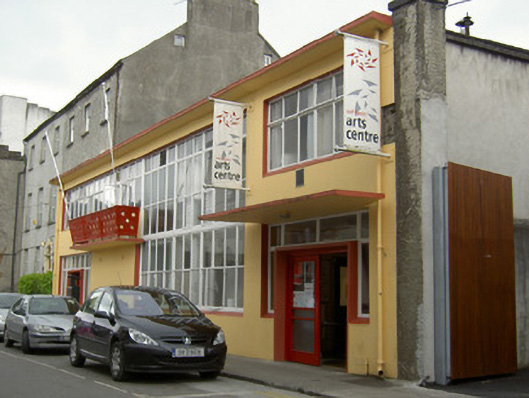 South Tipperary Arts Centrebus station · 38 yd
 St. Patrick's Borstal Institution (site of)Archaeological place · 181 yd
 Allen, Larkin and O'Brien MonumentMonument · 185 yd
 Main GuardHeritage attraction · 210 yd
 Charles BianconiMemorial · 212 yd
 Little IslandIslet · 238 yd
 Mick Delahunty SquareMemorial · 258 yd
 CastleCastle, unclassified · 307 yd
 Tipperary Museum of Hidden HistoryMuseum · 333 yd
 Merchant's HouseVisitor information · 462 yd
 Streches IslandIsland · 512 yd
Other information
Photo: National Inventory of Architectural Heritage · Website use allowed for educational or private purposes with source credit