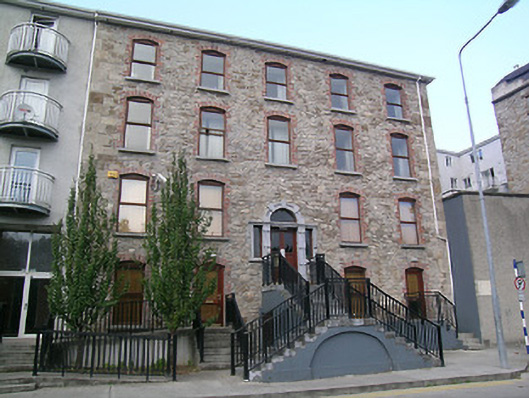
What is recorded here
Attached five-bay three-storey house over raised basement, built c.1785. Now offices. Pitched slate roof with uPVC eaves and rainwater goods. Rubble sandstone walls to front elevation, with dressed quoins and painted rendered plinth. Rendered to east gable. Segmental-arch windows with brick surrounds, limestone sills and replacement timber windows. Two ground floor windows converted to doorways. Round-headed entrance doorway with limestone block-and-start surround with square-headed sidelights, all in cut limestone surround and reached by perron occupying whole width of original pavement, with cut limestone steps and metal railings.
This very substantial quayside former house is dominated by the fine cut-stone doorcase reached by a perron staircase. The latter is very large and projects substantially, requiring the widening of the pavement to accommodate pedestrians. The building is a reminder of the fine merchants’ houses which once lined the town's quayside.
This does not grant access. Most recorded buildings are privately owned; view them only from public ground unless the owner allows entry.
Places near here
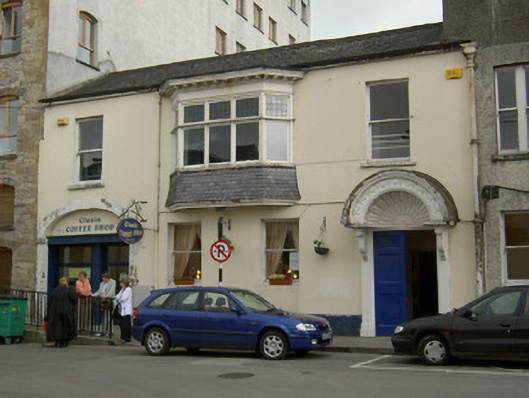 officeoffice · 58 yd
 brewerybrewery · 64 yd
 Little IslandIslet · 174 yd
 Main GuardHeritage attraction · 195 yd
 Charles BianconiMemorial · 202 yd
 Allen, Larkin and O'Brien MonumentMonument · 206 yd
 St. Patrick's Borstal Institution (site of)Archaeological place · 233 yd
 John HackettMemorial · 283 yd
 CastleCastle, unclassified · 285 yd
 Tipperary Museum of Hidden HistoryMuseum · 389 yd
 Merchant's HouseVisitor information · 423 yd
 Streches IslandIsland · 462 yd
Other information
Photo: National Inventory of Architectural Heritage · Website use allowed for educational or private purposes with source credit