
What is recorded here
Terraced formerly freestanding five-bay two-storey town hall, built 1881, with dormer attic and possibly including fabric from seventeenth-century house, with Dutch gable-fronted central bay flanked by gablets, and having recent slightly-recessed one-bay three-storey flat-roofed extension with uPVC porch linking to projecting two-bay three-storey former house and shop further west. Pitched artificial slate roofs with terracotta ridge crestings, cut limestone copings, decorative rendered chimneystacks, cast-iron rainwater goods and gable-fronted dormer windows with render decorative detailing, cornices, pediments and finials. Painted rendered walls, channelled to first floor, with moulded render string courses below upper floor windows, articulated to second floor, and having render panels above first floor windows. Paired render pilasters to upper floors of central bay with render imposts, flanking tall round-headed window with render keystone. Square-headed window openings with moulded and chamfer render surrounds, and having moulded render sills with render pilasters below first floor windows. West block has similar façade detailing to main block but with plainer detailing and cut limestone sills to windows. Replacement uPVC windows throughout. Square-headed entrance opening to main block with moulded render surround and carved timber panelled double-leaf door, flanked by render pilasters with render cornice, broken pediment, rectangular render panel having render coat of arms of town flanked by decorative render panels, all below render dentillated segmental pediment. Cast-iron lamp standards and limestone steps to front of entrance. Decorative cast-iron boundary gates and railings on painted carved limestone plinths, and limestone statue on plinth to front of site.
The highly ornate façade and large scale of this Dutch Renaissance-style building make it a very notable part of the streetscape. It retains much of its original form, whose regularity is diffused by the render dressings, cornices and channelling, and by unusual features such as the ornate gables, rounded pediment and round-headed opening. It forms a striking counterpoint to the classical-style limestone bank to its east.
This does not grant access. Most recorded buildings are privately owned; view them only from public ground unless the owner allows entry.
Places near here
 1798 Monumentmonument · 9 yd
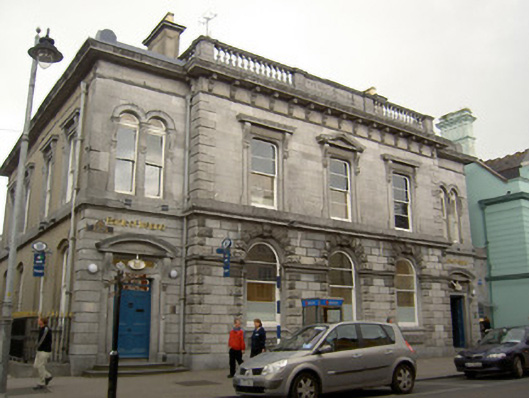 Bank of Irelandbank/financial institution · 24 yd
 St. Patrick's Borstal Institution (site of)Archaeological place · 109 yd
 Charles BianconiMemorial · 158 yd
 Main GuardHeritage attraction · 162 yd
 Frank PattersonMemorial · 187 yd
 CastleCastle, unclassified · 259 yd
 Allen, Larkin and O'Brien MonumentMonument · 263 yd
 Tipperary Museum of Hidden HistoryMuseum · 266 yd
 Little IslandIslet · 281 yd
 Merchant's HouseVisitor information · 432 yd
 VestryCastle · 491 yd
Other information
Photo: MonikaLisa2 · CC BY-SA 4.0