What is recorded here
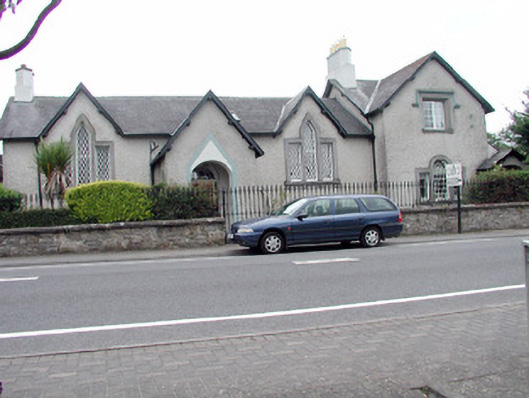
Warren Lodge in Drumod More is a former school with a teardrop-shaped window over the door. Before you’d even met the teacher, the building was crying. You’d have turned to your mother and said, ‘It knows something.’
Detached four-bay single-storey former Church of Ireland school, built c.1850, with projecting two-storey gable-fronted bay to north end, porch to façade and extensions to rear and north end. Now used as a house. Set back from the road. Pitched slate roof with rendered diamond-profile chimneystacks and cast-iron rainwater goods. Gables over façade windows and entrance. Roughcast render to walls with tooled stone plinth. Entrance porch with pitched roof, tiled floor and timber panelled door with tear drop fanlight and sidelights in recessed round-headed opening. Variety of single- and triple-light window openings with tooled stone surrounds and sills and timber and replacement uPVC windows. Triple-light windows in bays flanking entrance with lattice glazing. Random stone wall to front of site with cast-iron gates and railings with rendered plinths.
This former school, which was established in the 1850s by Mrs. Catherine Warren, landlady of Dromod, is enhanced by a variety of decorative details. Such features which comprise tooled stone window surrounds, angled chimneystacks, tear drop fanlight and panelled door create a structure of high architectural merit. The ornate school is unique in the locality and is a fine contributor to the architectural heritage of County Leitrim.
From the Buildings of Ireland (National Inventory of Architectural Heritage) record 30818020
This does not grant access. Most recorded buildings are privately owned; view them only from public ground unless the owner allows entry.
Places near here
 water pump94 yd
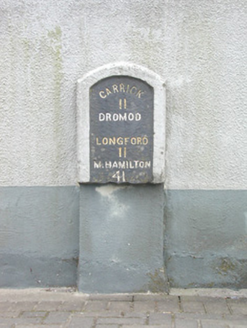 milestone/milepost200 yd
 Cavan & Leitrim RailwayMuseum · 429 ydInchmurrin or Rabbit IslandIslet · 1508 ydOtter IslandIslet · 1.0 miLiscromaunFairy fort / earthen ringfort · 1.2 mi
 Grave YardGraveyard · 3.3 miCastleCastle, tower house · 3.7 mi
 Western Hemlock3.8 mi
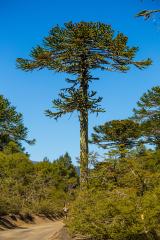 Monkey-puzzle3.8 mi
 Lough Rynn HouseCastle · 3.9 miTurlough O'Carolan MonumentHeritage attraction · 5.0 mi
Pictures: P L Chadwick, Geograph · CC BY-SA 2.0; National Inventory of Architectural Heritage; Reading Tom, Wikimedia Commons · CC BY 2.0; Davidcorry200, Wikimedia Commons · CC BY-SA 4.0; Doug Kerr from Albany, NY, United States, Wikimedia Commons · CC BY-SA 2.0; Vicente Fernández Rioja, Wikimedia Commons · CC BY-SA 4.0; SE Keenan, Wikimedia Commons · CC BY-SA 4.0
More historic places in County Leitrim · All of County Leitrim
What do you know about this place?