What is recorded here
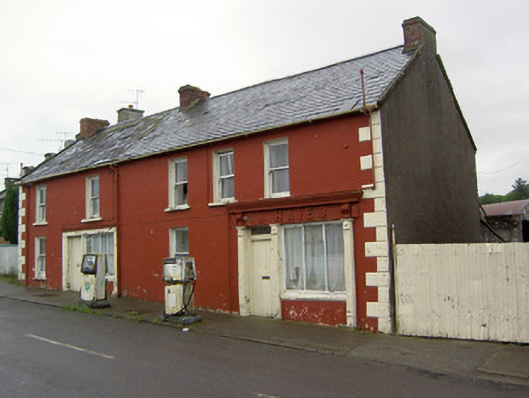
Detached pair of two-bay and three-bay two-storey houses with former shopfronts to ground floors, built c.1880, now disused, with single-storey lean-to extension to rear. Pitched slate roof with cast-iron rainwater goods and brick chimneystacks. Painted smooth rendered walls and render quoins. Shopfronts comprise timber battened doors, having over-light to eastern house, with attached three-and four-light timber display windows with rendered stall risers, western framed by painted border and eastern having fluted render pilasters with render shell motifs to capitals, render consoles and cornice with render fascia having render hand motifs. Painted render lettering to fascia. Square-headed window openings with painted concrete sills, having timber sliding sash two-over-two pane windows to western house and one-over-one pane window to eastern. Disused petrol pumps and wrought-iron side gates to site.
Though now derelict, these houses and shopfronts retain much of their original character articulated in the render lettering and cornices to the fascia and still have their timber sliding sash windows. The moulded render hand and shell motifs are visible on other buildings in the town and may point to a single craftsman working locally.
From the Buildings of Ireland (National Inventory of Architectural Heritage) record 22101002
This does not grant access. Most recorded buildings are privately owned; view them only from public ground unless the owner allows entry.
Places near here
Photo credits
- National Inventory of Architectural Heritage
- Mike Searle, Wikimedia Commons · CC BY-SA 2.0
- Dublin Castle RIC, Wikimedia Commons · Public domain
- EamonnPKeane, Wikimedia Commons · CC0
- Hywel Williams, Geograph · Creative Commons Attribution-ShareAlike 2.0
- Colin Park, Geograph · CC BY-SA 2.0
- CaitNi, Wikimedia Commons · CC BY-SA 4.0
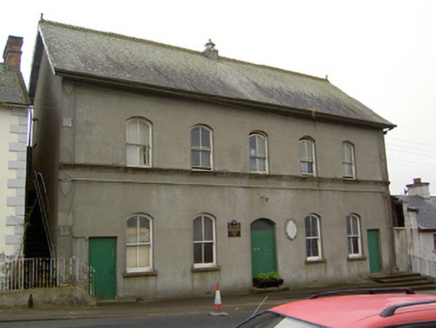 Cappawhite Parochial HallHall · 168 yd
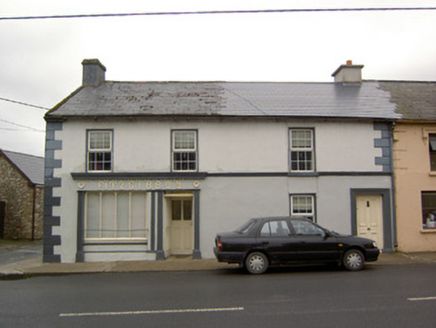 FitzgibbonHouse · 230 yd
 Cappawhite Technical SchoolSchool · 267 yd
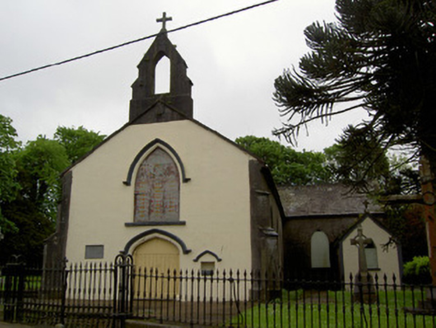 Cappawhite Catholic ChurchChurch/chapel · 284 ydGreen Field ParkWood · 1.2 mi
 Coonagh CastleCastle · 3.8 mi
 Soloheadbeg AmbushAmbush · 4.3 mi
_-_geograph.org.uk_-_1542131.jpg/250px-Castles_of_Munster,_Oola,_Limerick_(2)_-_geograph.org.uk_-_1542131.jpg "Photo: Mike Searle, Wikimedia Commons · CC BY-SA 2.0") Oola Castle (in ruins)Castle, tower house · 4.8 mi
Oola Castle (in ruins)Castle, tower house · 4.8 mi Standing stone in Longstone (cullen Par.)Standing stone · 7.0 mi
 Ladys WellHoly well · 16 mi
 SlievereaghMountain / peak · 17 mi
 CarrigeenamronetyMountain / peak · 23 mi
More historic places in County Tipperary · All of County Tipperary
What do you know about this place?