What is recorded here
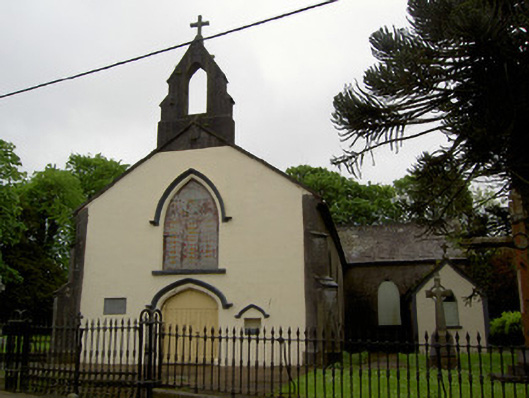
Detached west-facing gable-fronted cruciform-plan Catholic church, built 1826, with three-bay nave, two-bay transepts with porches to west elevations, single-bay chancel. Now disused. Pitched slate roof with decorative cast-iron ridge crestings, having smooth rendered eaves course, cut stone bell-cote to gable-front and cut stone cross finials to gables. Ruled-and-lined rendered walls, painted to front façade and porch elevations. Dressed limestone stepped diagonal buttresses to corners of gable-front. Carved limestone wall plaque and stoup to gable-front and font, latter having painted rendered hood-moulding. Pointed-arch window openings, all boarded up and some having stained glass and window to gable-front having painted render hood-moulding. All windows have cut limestone and painted stone sills. Carved stone tracery, comprising pointed trefoil-headed and ogee-arch lancets surmounted by quatrefoil, to windows in transept gables and gable-front, visible from interior. Four-centred-arch main door opening, having painted rendered hood-moulding and square-headed timber battened door, with timber over-door. Square-headed timber battened doors to porches and to north elevation of nave. Barrel-vaulted ceilings to interior. Sculpted marble reredos with ogee-detail decorative painted wall and flanked by carved timber ogee arches. Decorative painted detailing to internal window reveals on façade and transept gable ends. Graveyard and rubble limestone grotto to site. Rubble limestone boundary walls with cast-iron gate piers and double-leaf gates, and dressed limestone plinths with cast-iron railings.
Though now derelict, this church building retains many attractive features and materials including roof mounted cut limestone crosses and bell-cote, ornate carved tracery to windows (currently hidden by temporary boarding) and particularly fine interior detailing including a sculpted marble reredos and decorative painted panels. Recessed from the road behind attractive ornate gates and railings, this church and its curtilage of graveyard and grotto, form an interesting group of religious structures set on a pleasantly-matured and quiet landscaped site.
This does not grant access. Most recorded buildings are privately owned; view them only from public ground unless the owner allows entry.
Places near here
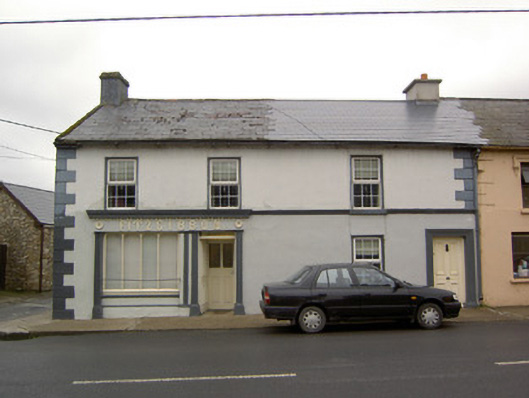 Fitzgibbonhouse · 80 yd
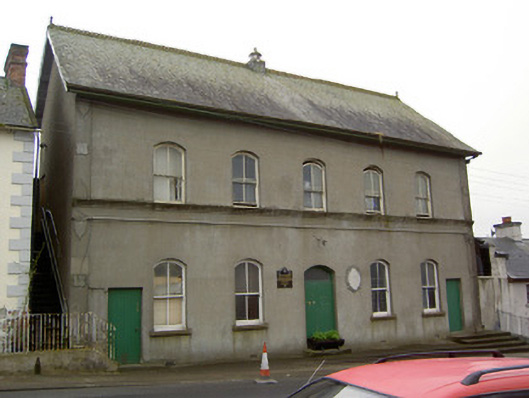 Cappawhite Parochial Hallhall · 145 yd
 Ladys WellHoly well · 501 yd
 Shanaclogh CastleCastle, unclassified · 964 yd
 Enclosure in Kilmore (toem Par.)Enclosure · 1199 yd
 Site of CastleCastle, unclassified · 1676 yd
 Green Field ParkWood · 1.2 mi
 GortnageraghMountain / peak · 3.3 mi
 Gortard WoodForest · 3.7 mi
 Soloheadbeg Ambushambush · 4.3 mi
 Soloheadbeg Ambush SiteMemorial · 5.0 mi
 Oola HillMountain / peak · 5.2 mi
Other information
Photo: National Inventory of Architectural Heritage · Website use allowed for educational or private purposes with source credit