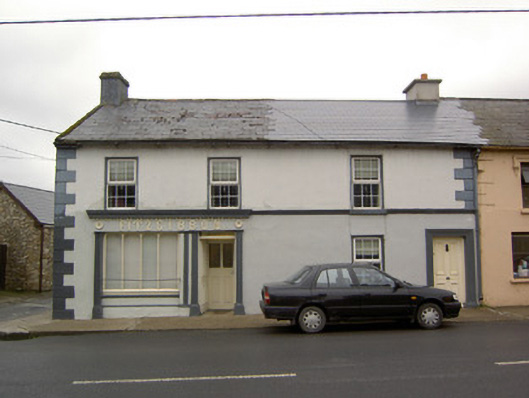
What is recorded here
End-of-terrace corner-sited three-bay two-storey house, built c.1860, with shopfront to ground floor and lower six-bay two-storey addition to northwest. Pitched slate to west half of roof, having clay ridge tiles, and artificial slate to east. Rendered chimney stacks and cast-iron rainwater goods. Painted smooth rendered walls with render quoins and truncated moulded string course at first floor sill level. Painted render shopfront comprising fluted pilasters, render roundels in place of consoles, moulded cornice with dentils, decorative render lettering to fascia, having cast-iron cow bar and decorative square-headed fixed timber four-light display window and having timber panelled door with narrow over-light. Square-headed window openings having painted render surrounds, some painted stone sills and replacement uPVC windows. Square-headed timber three-light windows to west gable and to addition. Square-headed door openings to west gable and to east end of façade, having timber panelled doors, latter with painted moulded render surround.
The house retains its render mouldings which complement the many fine features of the shopfront, most notably the ornate render lettering, pilasters and cornice. The building retains its original form and general character. It still functions as a retail outlet and forms an integral and attractive part of the streetscape.
From the Buildings of Ireland (National Inventory of Architectural Heritage) record 22101003
This does not grant access. Most recorded buildings are privately owned; view them only from public ground unless the owner allows entry.
Places near here
Photo credits
- National Inventory of Architectural Heritage
- Mike Searle, Wikimedia Commons · CC BY-SA 2.0
- Dublin Castle RIC, Wikimedia Commons · Public domain
- EamonnPKeane, Wikimedia Commons · CC0
- Hywel Williams, Geograph · Creative Commons Attribution-ShareAlike 2.0
- Colin Park, Geograph · CC BY-SA 2.0
- CaitNi, Wikimedia Commons · CC BY-SA 4.0
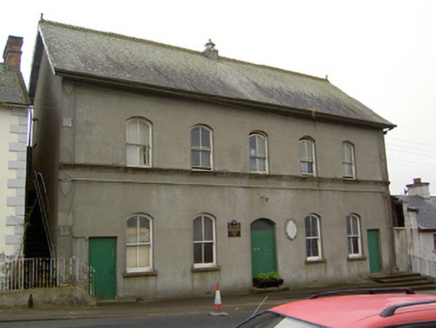 Cappawhite Parochial HallHall · 70 yd
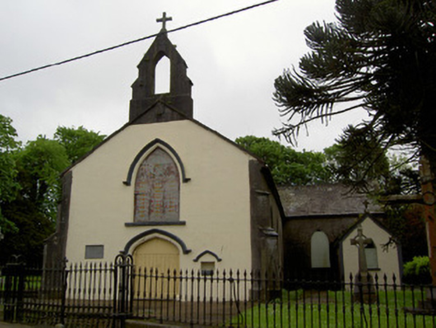 Cappawhite Catholic ChurchChurch/chapel · 80 yd
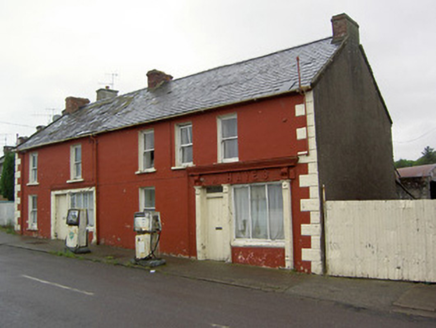 W. HayesHouse · 230 ydGreen Field ParkWood · 1.1 miGortard WoodForest · 3.8 mi
 Coonagh CastleCastle · 4.0 mi
 Soloheadbeg AmbushAmbush · 4.3 mi
_-_geograph.org.uk_-_1542131.jpg/250px-Castles_of_Munster,_Oola,_Limerick_(2)_-_geograph.org.uk_-_1542131.jpg "Photo: Mike Searle, Wikimedia Commons · CC BY-SA 2.0") Oola Castle (in ruins)Castle, tower house · 4.9 mi
Oola Castle (in ruins)Castle, tower house · 4.9 mi Standing stone in Longstone (cullen Par.)Standing stone · 7.1 mi
 Ladys WellHoly well · 16 mi
 SlievereaghMountain / peak · 17 mi
 CarrigeenamronetyMountain / peak · 23 mi
More historic places in County Tipperary · All of County Tipperary
What do you know about this place?