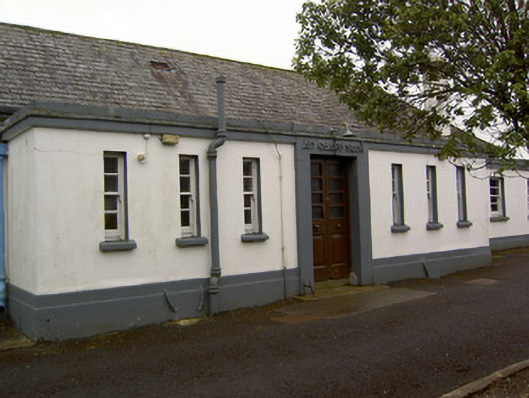
What is recorded here
School complex comprising block aligned east-west, incorporating main entrance, and unconnected block aligned north-south, built c.1935, now in use as community centre. Detached six-bay single-storey main block, having three-bay gables and asymmetrical T-plan flat-roof entrance projection to front. Hipped slate roof with sprocketed eaves, painted concrete asymmetrical chimneystacks and cast-iron rainwater goods. Rendered parapet and eaves course to flat-roofed projections. Painted smooth rendered walls with painted smooth rendered stepped plinth. Square-headed openings with painted concrete sills and timber sliding sash opening having painted render surround and double-leaf timber half-glazed doors. Painted metal lettering and electric lamp above entrance. Limestone threshold and cast-iron boot-scrapes to entrance. Detached six-bay single-storey north-south block, having single-bay flat-roofed extension to south. Pitched slate roof, missing chimneystacks, and having cast-iron rainwater goods. Pebble-dash to walls with painted smooth rendered plinth. Square-headed window openings having timber sliding sash three-over-three pane windows and painted concrete sills. Square-headed door openings to north end bay and extension, having double-leaf timber doors, sidelights and concrete steps. Tarmacadam yard and playing field to site. Painted rendered boundary walls and piers, having cast-iron gates, to site.
The newly independent Irish Free State provided social housing, hospitals and schools around the country in the 1930s. This school was built at this time and its form and construction are representative of international architectural design of the day. The emphasis is on asymmetry and horizontal lines, articulated here in the long low façade and horizontal panes to the window openings, the asymmetrical chimneystacks and layered plan to the front façade. Other stylistic features such as the wide flat render surround to the entrance door and stepped plinth are also representative of tastes of the time, as are the particular materials used in construction such as concrete and metal. This building is an attractive example of the school buildings of the first half of the twentieth century and it retains many features that are essential to its original character.
From the Buildings of Ireland (National Inventory of Architectural Heritage) record 22101009
This does not grant access. Most recorded buildings are privately owned; view them only from public ground unless the owner allows entry.
Places near here
Photo credits
- National Inventory of Architectural Heritage
- Mike Searle, Wikimedia Commons · CC BY-SA 2.0
- Dublin Castle RIC, Wikimedia Commons · Public domain
- EamonnPKeane, Wikimedia Commons · CC0
- Hywel Williams, Geograph · Creative Commons Attribution-ShareAlike 2.0
- Colin Park, Geograph · CC BY-SA 2.0
- CaitNi, Wikimedia Commons · CC BY-SA 4.0
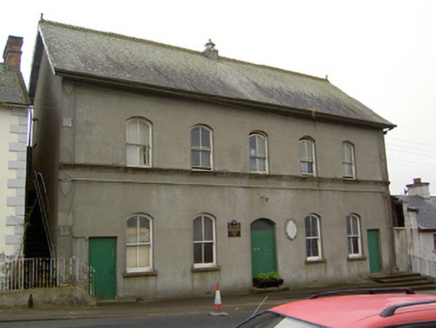 Cappawhite Parochial HallHall · 242 yd
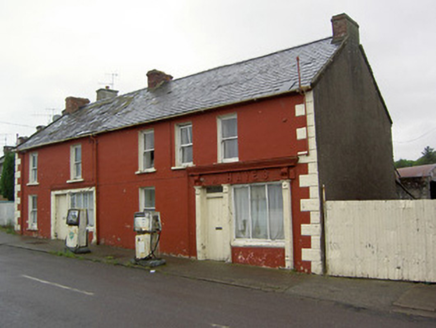 W. HayesHouse · 267 yd
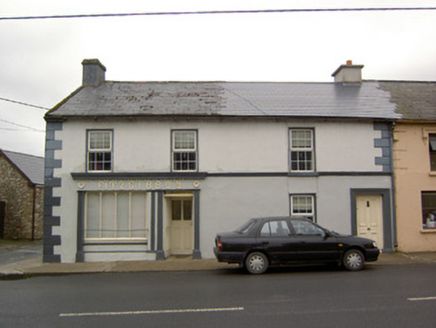 FitzgibbonHouse · 295 yd
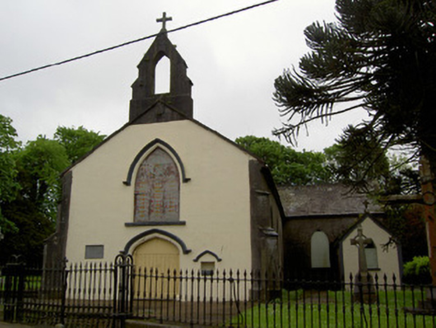 Cappawhite Catholic ChurchChurch/chapel · 375 ydGreen Field ParkWood · 1.1 mi
 Coonagh CastleCastle · 3.9 mi
 Soloheadbeg AmbushAmbush · 4.2 mi
_-_geograph.org.uk_-_1542131.jpg/250px-Castles_of_Munster,_Oola,_Limerick_(2)_-_geograph.org.uk_-_1542131.jpg "Photo: Mike Searle, Wikimedia Commons · CC BY-SA 2.0") Oola Castle (in ruins)Castle, tower house · 4.8 mi
Oola Castle (in ruins)Castle, tower house · 4.8 mi Standing stone in Longstone (cullen Par.)Standing stone · 7.0 mi
 Ladys WellHoly well · 16 mi
 SlievereaghMountain / peak · 17 mi
 CarrigeenamronetyMountain / peak · 23 mi
More historic places in County Tipperary · All of County Tipperary
What do you know about this place?