
What is recorded here
Abandoned remains of 2-storey house, of early 19th-century appearance. Walls rendered over random-rubble. Entrance front (SW) has central 2-storey block, which originally had hipped roof, containing central bow-front with large door ope behind modern porch, large window overhead. Flanking central block are set-back 1-bay, 1-storey wings, which originally had hipped roof; wing on SE side extends to rear. Central block at rear has wide, brick, pedimented gable, topped with large chimney stack. Hipped projection on SE side, with round-headed stairway window.
The above description is derived from the published 'Archaeological Inventory of County Cork. Volume 4: North Cork' (Dublin: Stationery Office, 2000). In certain instances the entries have been revised and updated in the light of recent research.
Date of upload/revision: 14 January 2009
The monument record does not grant public access. Check the route and ask the landowner before entering private land.
- What survives
- Recorded monument
Places near here
 The ManorOfficially recorded historic building · 315 yd
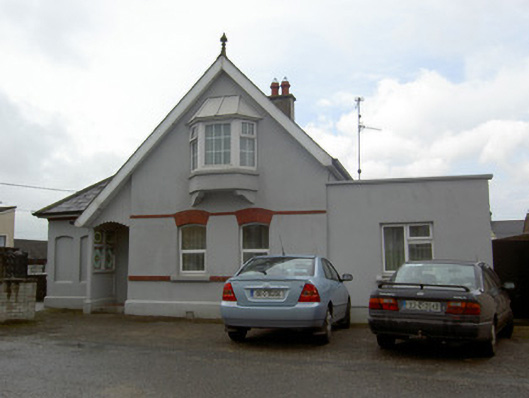 Saint Mary'sgate lodge · 488 yd
 Graveyard in FermoyGraveyard · 884 yd
 Kent BridgeMemorial · 898 yd
 Tourist InformationVisitor information · 913 yd
 Habitation site in FermoyHabitation site · 982 yd
 Fulacht fia in FermoyFulacht fia · 1064 yd
 Ballybrack WoodForest · 1141 yd
 Strawhall WoodForest · 1.0 mi
 Old Railway ViaductViewpoint · 1.1 mi
 Carrigabrick Castle (in Ruins)Castle, tower house · 1.2 mi
 Licklash Castle (in Ruins)Castle, hall-house · 1.7 mi
Other information
Photo: Credit not shown in the picture search · Rights wording not checked; contact us if this picture should be removed