What is recorded here
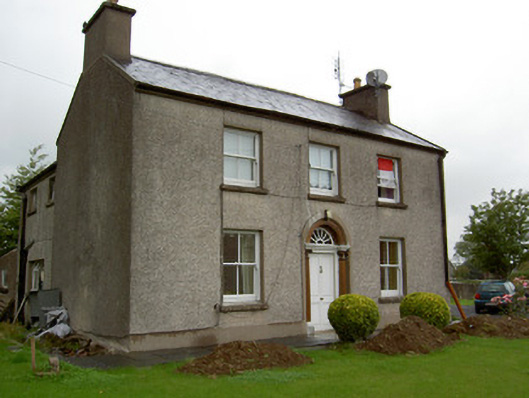
Detached three-bay two-storey house, built c. 1820, with recent two-bay two-storey extension to rear. Pitched slate roofs with rendered chimneystacks, render copings to gables, and ridge capping. Roughcast rendered walls with smooth render plinth course. Square-headed window openings with render surrounds, two-over-two pane timber sliding sash windows and concrete sills. Round-headed door opening with render surround, timber panelled door and spoked fanlight, doorcase comprising fluted timber engaged columns with cut limestone plinths, decorative carved timber Ionic-style capitals and carved timber cornice and archivolt. Recent outbuilding to north-west of site incorporates dressed sandstone and limestone voussoirs, and boundary wall to east of same has pedestrian entrance incorporating carved limestone engaged Ionic-style columns, with cornice and moulded pediment. House set back from road and bounded by rendered walls surmounted by cast-iron railings and having carved limestone plaque with lettering 'SHOT HALL' and square-profile rendered piers.
This house occupies a prominent site, set back from Cork Road and on a height. Its façade and form are typical of modestly sized detached houses of its time. It retains its timber sash windows and its well executed doorcase and fanlight, which provide a focal point for the façade.
From the Buildings of Ireland (National Inventory of Architectural Heritage) record 20820135
This does not grant access. Most recorded buildings are privately owned; view them only from public ground unless the owner allows entry.
Places near here
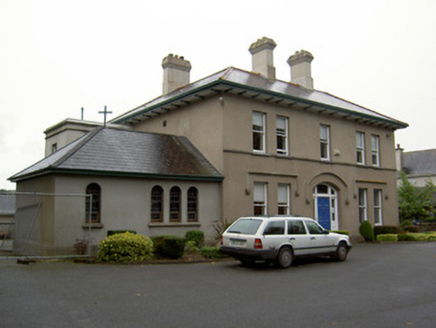 Fermoy Christian Brothers' MonasteryPresbytery/parochial/curate's house · 142 yd
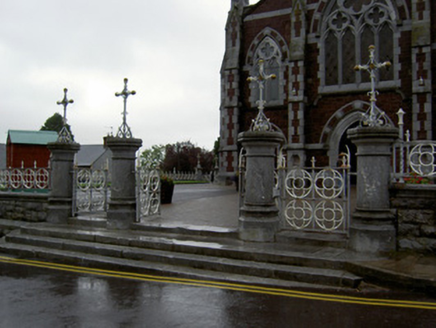 Saint Patrick's Catholic ChurchGates/railings/walls · 282 yd
 St Bernards WellHoly well · 494 ydGraveyard in FermoyGraveyard · 523 ydTourist InformationVisitor information · 629 ydKent BridgeMemorial · 681 ydBallybrack WoodForest · 1753 ydCorrin WoodsWood · 1.2 mi
 Old Railway ViaductViewpoint · 1.3 miCarrigabrick Castle (in Ruins)Castle, tower house · 1.3 mi
 Corrin CrossMonument · 1.3 mi
 Licklash Castle (in Ruins)Castle, hall-house · 1.7 mi
Pictures: National Inventory of Architectural Heritage; Hywel Williams, Geograph · Creative Commons Attribution-ShareAlike 2.0; Mike Searle, Geograph · CC BY-SA 2.0; Hywel Williams, Wikimedia Commons · CC BY-SA 2.0
More historic places in County Cork · All of County Cork
What do you know about this place?