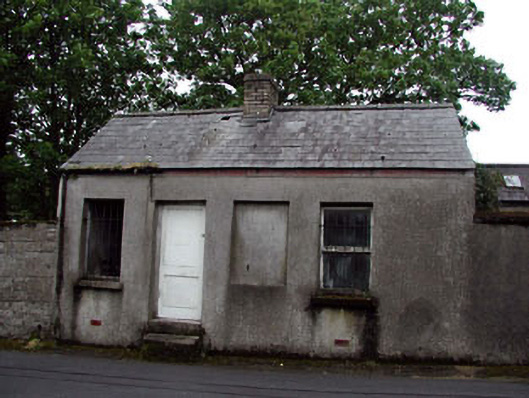
What is recorded here
Detached four-bay single-storey building, c.1900, retaining some original fenestration. Now disused. Gable-ended roof with slate. Clay ridge tiles. Red brick chimney stack. Cast-iron rainwater foods. Rendered walls. Unpainted. Square-headed openings (including blind opening). Stone sills. 1/1 timber sash windows. Timber panelled door approached by flight of two stone steps. Road fronted.
This building, the original use of which is uncertain, is a quaint, modest-scale structure that forms a subtle feature on the side of the road. Although disused the building retains most of its original features and materials, including timber sash fenestration and a slate roof.
From the Buildings of Ireland (National Inventory of Architectural Heritage) record 11820035
This does not grant access. Most recorded buildings are privately owned; view them only from public ground unless the owner allows entry.
Places near here
Photo credits
- National Inventory of Architectural Heritage
- Maker named on the Wikimedia Commons picture page · Public domain
- Sitomon, Wikimedia Commons · CC BY-SA 2.0
- Ridiculopathy, Wikimedia Commons · CC0
- 瑞丽江的河水, Wikimedia Commons · CC BY-SA 4.0
- originally uploaded to the English Wikipedia by w:User:Jtdirl, Wikimedia Commons · Public domain
- Andrewmc, Wikimedia Commons · CC BY 3.0
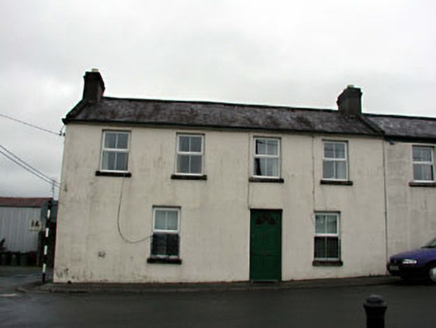 Bella VistaHouse · 20 yd
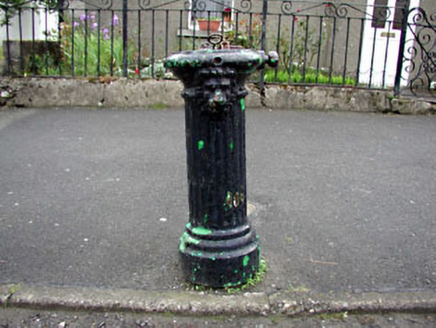 water pump62 ydIndicatedCastle, tower house · 1.5 mi
 English holly1.6 miNational Bird of Prey CentreHeritage attraction · 1.8 miThe MoatCastle, motte and bailey · 1.8 miArtisans WorkshopsHeritage attraction · 1.9 mi
 European Yew3.0 mi
 Brides WellHoly well · 3.3 mi
 CrossCross, High cross (present location) · 3.6 mi
 Proclamation of the Irish RepublicMemorial · 4.0 mi
 Burial ground in CrehelpBurial ground · 4.3 mi
More historic places in County Kildare · All of County Kildare
What do you know about this place?