What is recorded here
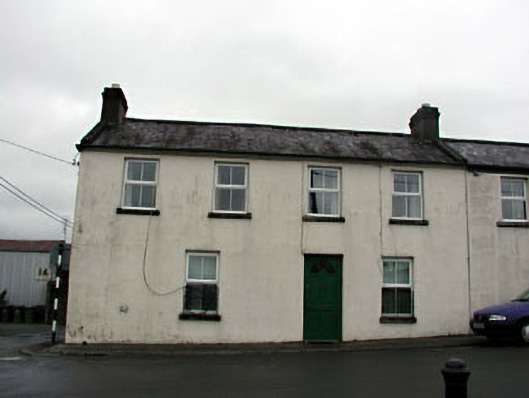
Bella Vista occupies the corner of Barrack Street and Trace Road in Ballymore Eustace, giving it two streets’ worth of business to mind. ‘Beautiful view’ is a lovely name for knowing who came home late and which door they used.
End-of-terrace four-bay two-storey house, c.1850, on a corner site with single-bay two-storey side elevation to north-west and three-bay single-storey return to rear to north-east. Refenestrated, c.1995. Gable-ended roofs with slate. Clay ridge tiles. Rendered chimney stacks. Rendered coping to gables. Square rooflights to return. Cast-iron rainwater goods. Rendered walls to front (south-west) and side (north-west) elevations. Ruled and lined. Painted. Rendered stringcourse to gable to north-west. Roughcast walls to remainder. Unpainted. Square-headed openings. Stone sills. Replacement uPVC casement windows, c.1995. Replacement glazed timber panelled door, c.1995. Road fronted on a corner site with tarmacadam footpath to front.
This house is a fine and substantial building that has a prominent impact on the streetscape, forming the corner of Barrack Street and Trace Road. Although renovated in the late twentieth century, the house retains most of its original form and materials, including a slate roof with cast-iron rainwater goods – the re-instatement of timber fenestration might restore a more accurate representation of the original appearance of the building. The house is of some social and historic interest, representing a component of the continued development of the historic core of Ballymore Eustace in the mid nineteenth century.
From the Buildings of Ireland (National Inventory of Architectural Heritage) record 11820039
This does not grant access. Most recorded buildings are privately owned; view them only from public ground unless the owner allows entry.
Places near here
Photo credits
- National Inventory of Architectural Heritage
- Maker named on the Wikimedia Commons picture page · Public domain
- Sitomon, Wikimedia Commons · CC BY-SA 2.0
- Ridiculopathy, Wikimedia Commons · CC0
- 瑞丽江的河水, Wikimedia Commons · CC BY-SA 4.0
- originally uploaded to the English Wikipedia by w:User:Jtdirl, Wikimedia Commons · Public domain
- Andrewmc, Wikimedia Commons · CC BY 3.0
 unknown20 yd
 water pump55 ydIndicatedCastle, tower house · 1.5 mi
 English holly1.6 miNational Bird of Prey CentreHeritage attraction · 1.8 miThe MoatCastle, motte and bailey · 1.8 miArtisans WorkshopsHeritage attraction · 1.9 mi
 European Yew3.0 mi
 Brides WellHoly well · 3.3 mi
 CrossCross, High cross (present location) · 3.6 mi
 Proclamation of the Irish RepublicMemorial · 4.0 mi
 Burial ground in CrehelpBurial ground · 4.3 mi
More historic places in County Kildare · All of County Kildare
What do you know about this place?