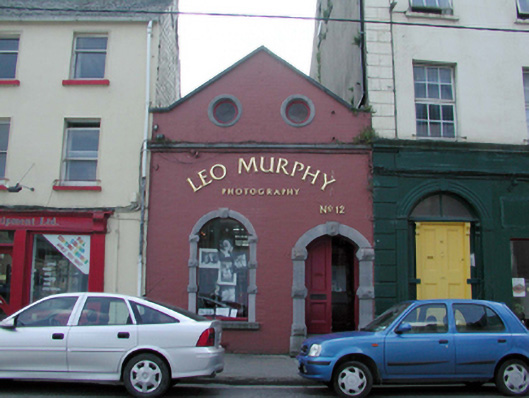
What is recorded here
Terraced two-bay single-storey gable-fronted red brick building with attic, c.1890. Renovated, c.1990, to accommodate commercial use. Pitched (gable-fronted) slate roof behind parapet with clay ridge tiles. Painted red brick Flemish bond walls with cut-limestone stringcourse and cut-stone coping to gable. Round-headed…
Read the whole record
Terraced two-bay single-storey gable-fronted red brick building with attic, c.1890. Renovated, c.1990, to accommodate commercial use. Pitched (gable-fronted) slate roof behind parapet with clay ridge tiles. Painted red brick Flemish bond walls with cut-limestone stringcourse and cut-stone coping to gable. Round-headed window opening with stone sill and cut-limestone surround having rusticated blocks and keystone. Replacement fixed-pane timber window, c.1990. Shallow segmental-headed door opening approached by three cut-limestone steps with cut-limestone surround having rusticated blocks and keystone, and timber panelled double doors. Oculus windows to gable with cut-stone surrounds. Replacement fixed-pane timber windows, c.1990. Road fronted with concrete footpath to front.
This building, the original purpose of which is uncertain, is a picturesque, small-scale composition that is distinguished by its construction in brick with fine cut-limestone dressings. Well-maintained, the building retains its original form and character, and is a prominent feature in the streetscape, the gable front providing incident to the roofline of the street.
From the Buildings of Ireland (National Inventory of Architectural Heritage) record 22500311
Places near here
Picture notes
- National Inventory of Architectural Heritage
- Eirian Evans, Geograph · CC BY-SA 2.0
- Nmwalsh, Wikimedia Commons · CC BY-SA 4.0
- Computer-made picture. It does not show this monument.
- Shaun McGuire, Wikimedia Commons · CC BY-SA 2.0
- David Hawgood, Wikimedia Commons · CC BY-SA 2.0
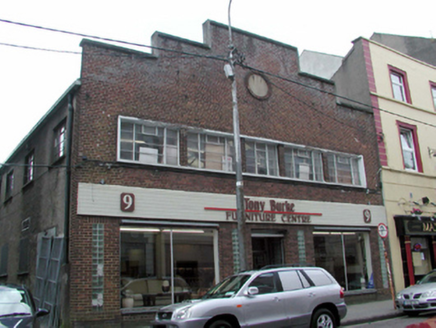 shop/retail outlet31 yd
 The GranaryStore/warehouse · 50 yd
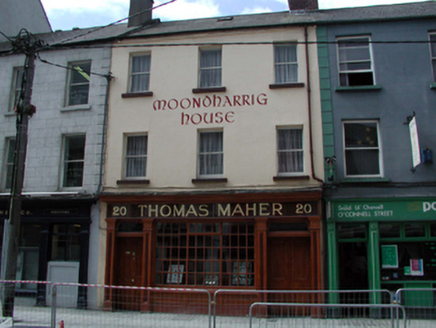 Thomas MaherHouse · 69 yd
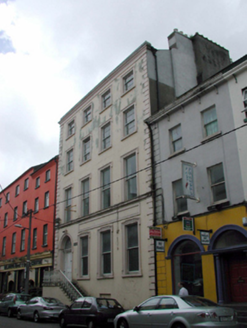 Garter Lane GalleryHouse · 75 yd
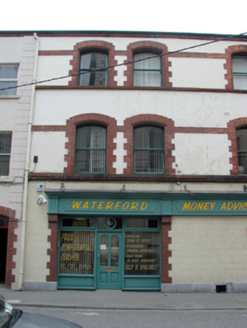 print works81 yd
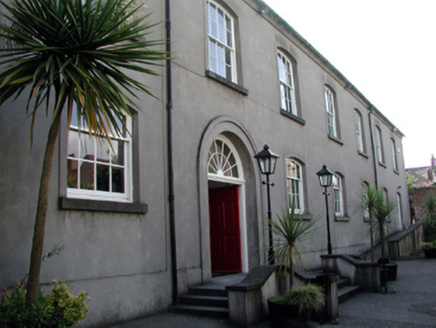 Garter Lane Arts CentreMeeting house · 84 yd
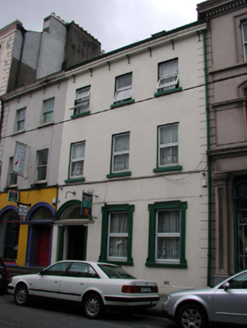 O'Connell HouseHouse · 93 yd
 Beach TowerCastle · 195 yd
 Bastioned fort in Waterford CityBastioned fort · 216 ydComputer-made picture
 ExcavationExcavation, miscellaneous · 221 ydComputer-made picture
 Clock TowerHeritage attraction · 300 yd
 Ballybricken GreenPark · 310 yd
More historic places in County Waterford · All of County Waterford

What do you know about this place?Tap to add a comment or ask a question