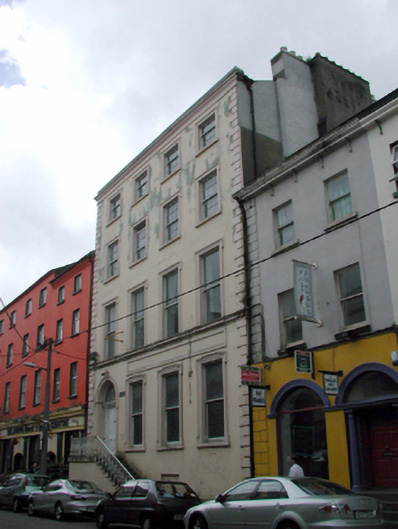
What is recorded here
Terraced four-bay four-storey over part-raised basement house, c.1730, retaining early aspect. Renovated, c.1880, with render façade enrichments added. Now disused and undergoing restoration, 2003. Pitched slate roof behind parapet with clay ridge tiles, rendered chimney stacks and cast-iron rainwater goods. Painted rendered, ruled and lined walls with render façade enrichments, c.1880, including fielded quoins, panel to ground floor, course to first floor, and moulded cornice to parapet. Square-headed window openings with stone sills and moulded rendered shouldered surrounds, c.1880. Original 3/3 and 6/6 timber sash windows to upper floors. Replacement 1/1 timber sash windows, c.1880, to remainder. Round-headed door opening approached by flight of steps with decorative cast-iron railings, moulded rendered shouldered surround with keystone, and timber panelled door with sidelights and spoked fanlight. Interior with carved timber staircase and timber panelled shutters to window openings. Road fronted with concrete footpath to front.
An important example of a late eighteenth-century substantial townhouse of Classical proportions that has been well maintained to present an early aspect. The house retains most of its original form and massing, together with important salient features and materials, both to the exterior and to the interior, which enhance the historic quality of the site. The house forms a prominent feature in the streetscape of O’Connell Street, and is distinguished by the fine rendered detailing the enhances the architectural design quality of the composition. The house is of additional importance in the locality for its historic associations with Alderman Samuel Barker (n. d.).
This does not grant access. Most recorded buildings are privately owned; view them only from public ground unless the owner allows entry.
Places near here
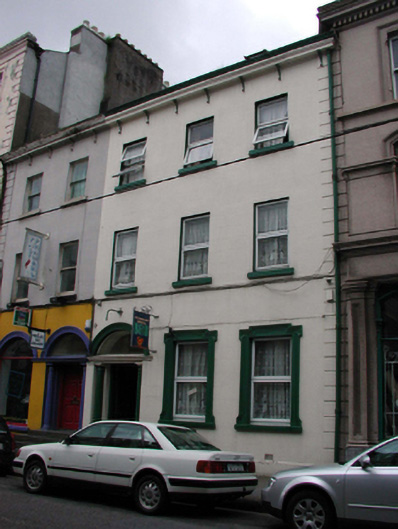 O'Connell Househouse · 18 yd
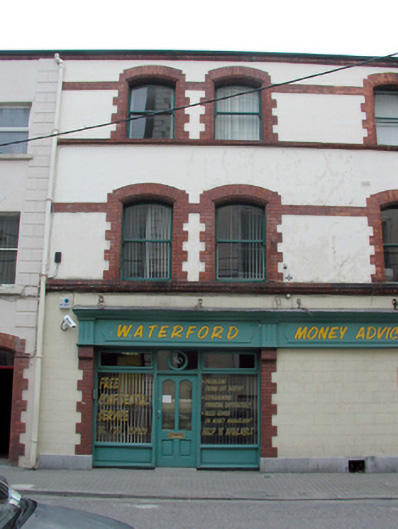 print worksprint works · 22 yd
 Beach TowerCastle · 267 yd
 Habitation site in Waterford CityHabitation site · 359 yd
 Clock TowerHeritage attraction · 368 yd
 Slí na SláinteVisitor information · 384 yd
 Semi-Lunar TowerCastle · 386 yd
 Holy well in Waterford CityHoly well · 387 yd
 Waterford City WallsVisitor information · 443 yd
 French TowerHeritage attraction · 660 yd
 9/11 MemorialMemorial · 729 yd
 Native Woodland Trust:Grace Dieu ReserveWood · 2.4 mi
Other information
Photo: National Inventory of Architectural Heritage · Website use allowed for educational or private purposes with source credit