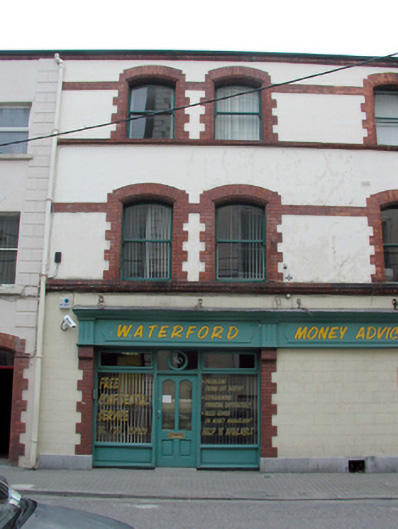
What is recorded here
Terraced four-bay three-storey printing office, built 1879, on a rectangular plan originally three-bay three-storey on a rectangular plan. Destroyed, 1923. Renovated, 1987, with shopfront inserted to ground floor. Replacement pitched artificial slate roof with uPVC rainwater goods on red brick header bond chamfered eaves retaining cast-iron downpipe. Rendered, ruled and lined wall (ground floor) on limestone-clad plinth; rendered surface finish (upper floors). Shopfront to ground floor. Camber-headed window openings (first floor) including paired camber-headed window openings (west) with red brick header bond thumbnail beaded sill course, and red brick block-and-start surrounds having bull nose-detailed reveals framing one-over-one timber sash windows. Camber-headed window openings (top floor) including paired camber-headed window openings (west) with red brick header bond beaded sill course, and red brick block-and-start surrounds having bull nose-detailed reveals framing one-over-one timber sash windows. Street fronted with concrete brick cobbled footpath to front.
A printing office representing an integral component of the later nineteenth-century built heritage of Waterford with the architectural value of the composition suggested by such attributes as the rectilinear plan form; and the very slight diminishing in scale of the openings on each floor producing a feint graduated visual impression with those openings showing eye-catching red brick dressings: meanwhile, a section showing coupled openings was introduced during the near-total reconstruction of the printing office following its destruction by suspected arson (3rd September 1923). NOTE: The "Waterford News" published a lengthy report (7th September 1923) on the destruction of their printing office and noted that 'the large stock of paper stored in the premises [was] an easy prey to the flames [so that] where had formerly stood the editorial and commercial offices there only remained a practically gutted building enclosing a mass of smouldering debris, semi-roofless, with a few tottering ceilings, and walls liable to collapse at any moment'. The ruined printing office 'burst into flame anew' three times over the course of the following week, however, 'a large barrel of paraffin oil kept in an open way leading from the paper stores to the machine room on the ground floor was not ignited by the flames'. The ruined printing office was captured in a photograph by A.H. Poole of Waterford [NLI POOLEWP 3118].
This does not grant access. Most recorded buildings are privately owned; view them only from public ground unless the owner allows entry.
Places near here
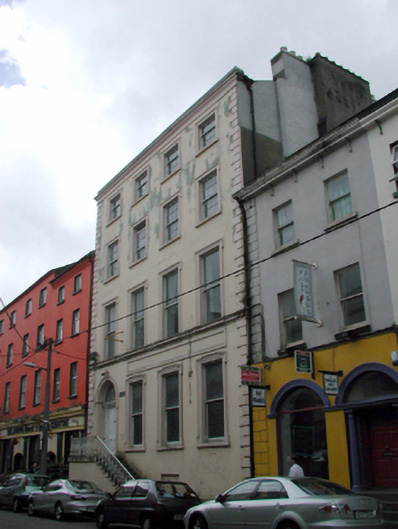 Garter Lane Galleryhouse · 22 yd
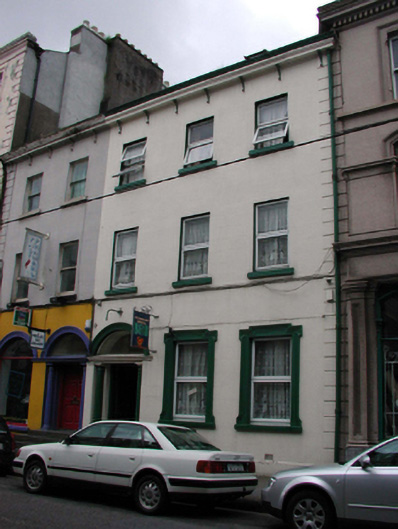 O'Connell Househouse · 26 yd
 Beach TowerCastle · 276 yd
 Clock TowerHeritage attraction · 363 yd
 Habitation site in Waterford CityHabitation site · 365 yd
 Slí na SláinteVisitor information · 379 yd
 Holy well in Waterford CityHoly well · 399 yd
 Semi-Lunar TowerCastle · 402 yd
 French TowerHeritage attraction · 678 yd
 9/11 MemorialMemorial · 733 yd
 Native Woodland Trust:Grace Dieu ReserveWood · 2.4 mi
 Native Irish Tree TrailWood · 2.8 mi
Other information
Photo: National Inventory of Architectural Heritage · Website use allowed for educational or private purposes with source credit