What is recorded here
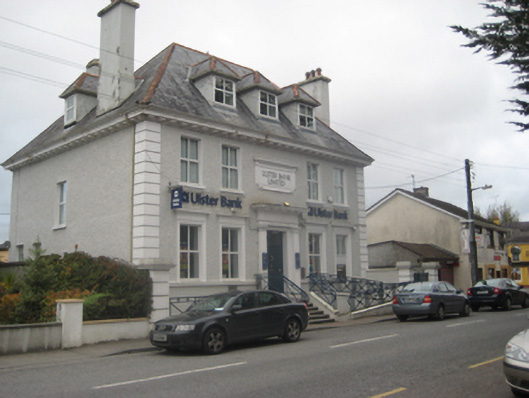
Detached five-bay, two-storey bank building, built c.1910. sprocketed hipped roof with dormers to front and side slopes, tall rendered end chimneystacks, and wide eaves with simple modillions and moulded cornice that incorporates cast-iron gutter with moulded profile. Painted roughcast walls with smooth rendered quoins. Square-headed windows, having moulded surrounds to ground floor with moulded cornices, and replacement uPVC windows. Square-headed entrance doorway set within render doorcase, latter comprising Doric pilasters supporting architecturally correct entablature. Plaque over door with classical frame containing words 'Ulster Bank', having moulded cornice and other classical devices. Entrance approached by flight of steps. Decorative cast-iron iron railings to steps and to front boundary of building. Recent ramp with railings to front of building.
This is a fine bank building dating from the begining of the twentieth century and built in an English, Queen Anne-revival style which is loosely called Bankers' Georgian. It is a very good example of this standard design which is seen in various locations round the country. It is very well detailed and well maintained and makes a strong landmark.
This does not grant access. Most recorded buildings are privately owned; view them only from public ground unless the owner allows entry.
Places near here
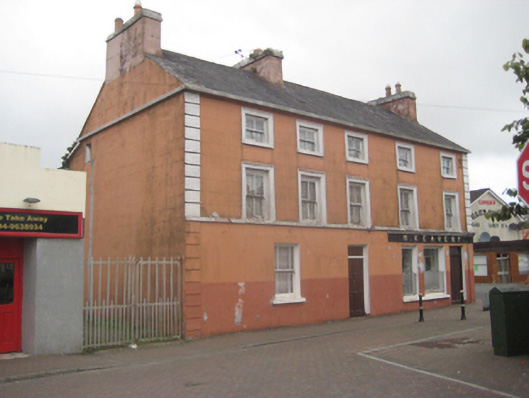 M. Keavenyhouse · 53 yd
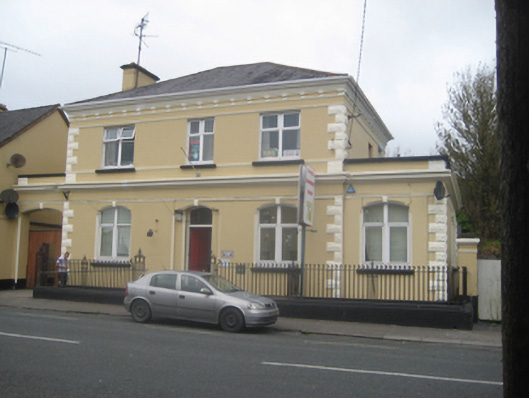 The Old Bankbank/financial institution · 135 yd
 Priest WellHoly well · 1.5 mi
 Bawn in Kiltullagh (tiaquin By.)Bawn · 1.8 mi
 St. Bridgids WellHoly well · 1.9 mi
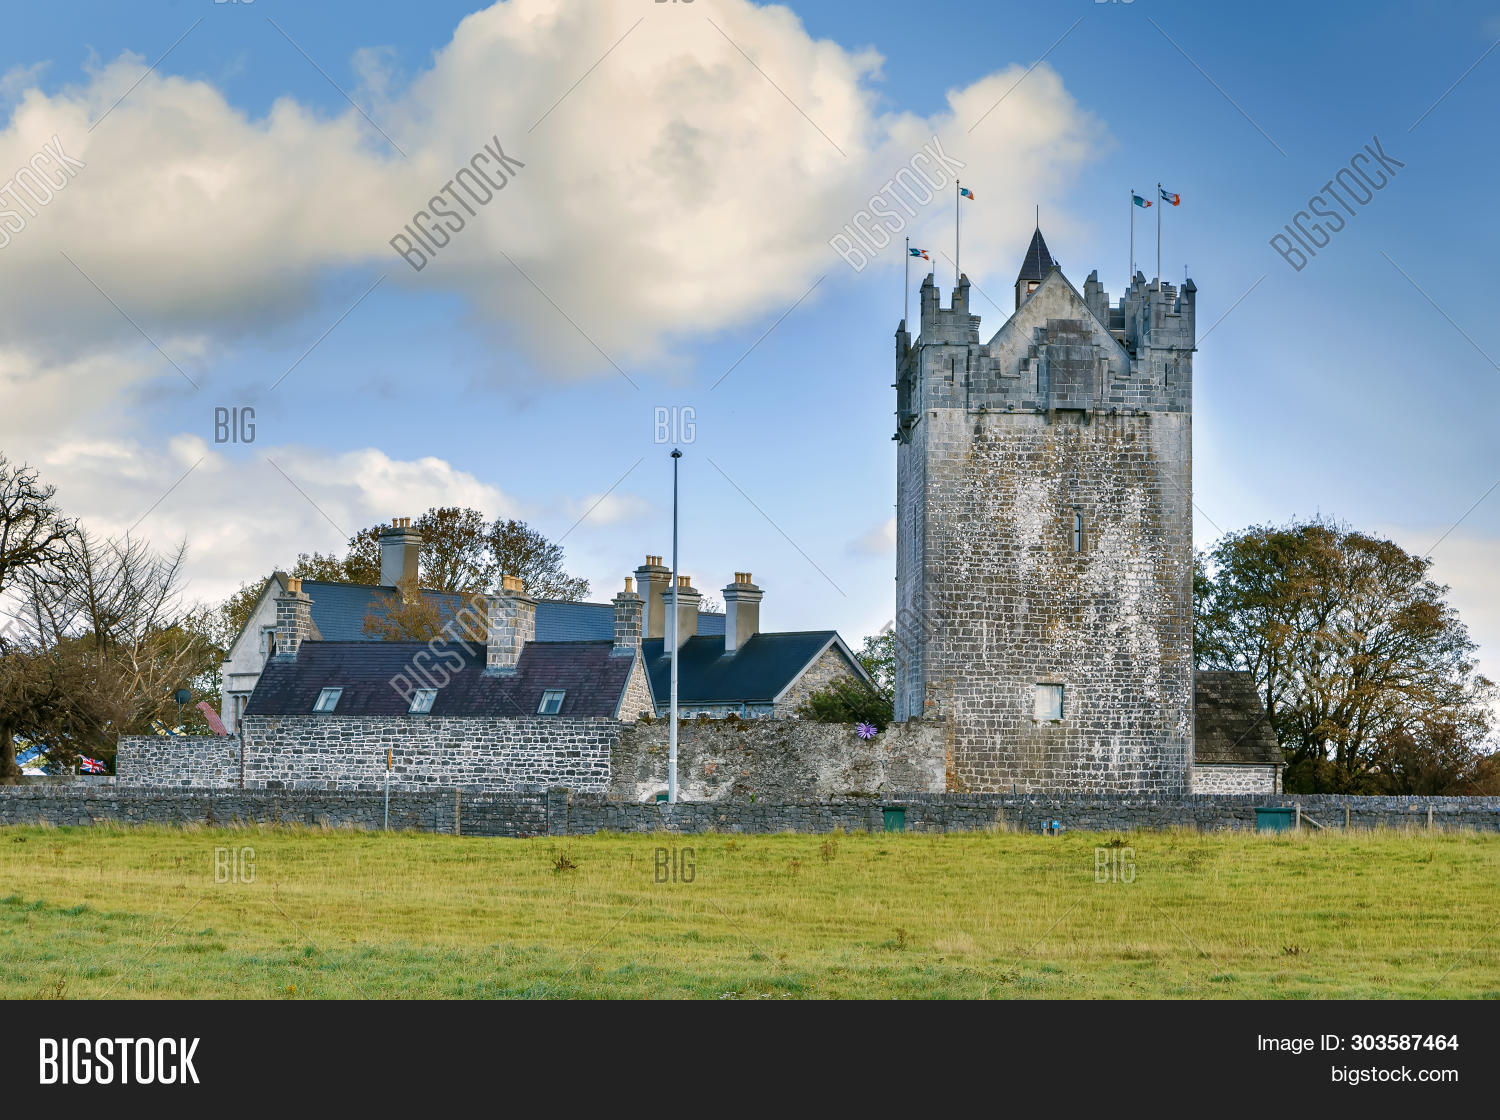 CastleCastle, unclassified · 2.4 mi
 Rook HillMountain / peak · 3.8 mi
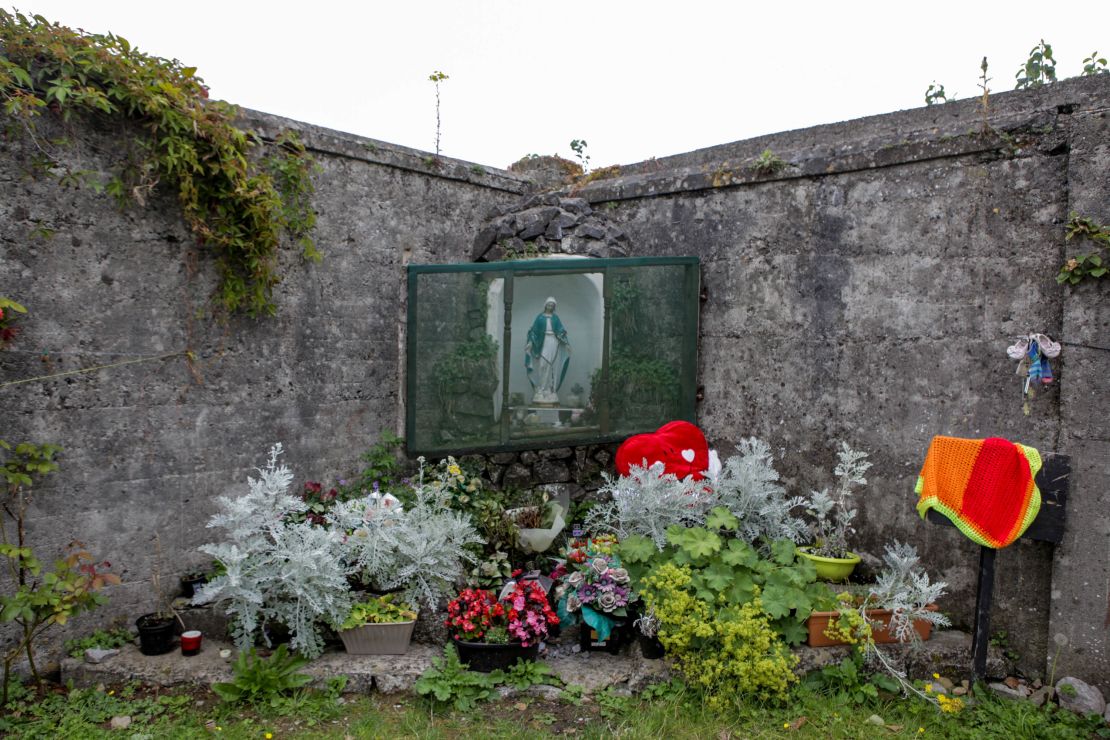 Site of Killomaine Grave YardArchaeological place · 5.7 mi
 Mount MaryMountain / peak · 7.4 mi
 Ballinlass Eviction MemorialMemorial · 8.5 mi
 Cloonavihony WoodForest · 9.0 mi
 Wych ElmWych Elm · 9.1 mi
Other information
Photo: National Inventory of Architectural Heritage · Website use allowed for educational or private purposes with source credit