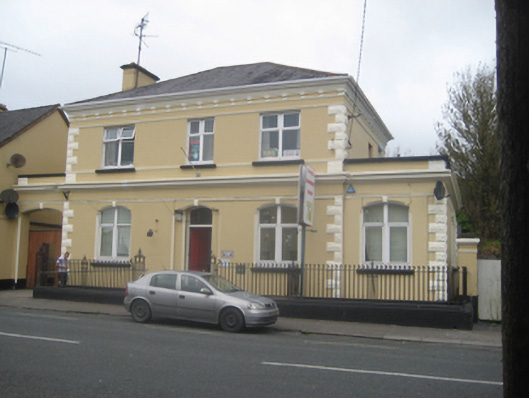
What is recorded here
Detached three-bay two-storey Italianate bank building, built c.1860, flanked by single-storey bays. Hipped slate roof with single stack on west side, and eaves have heavy moulded cornice with brackets resting on slim render course, and integrating cast-iron gutter. Painted lined rendered walls with rusticated raised quoins. Moulded cornice between floors links with single-storey wing and carriage arch, on east and west sides respectively. Square-headed windows to first floor and segmental-headed windows to ground floor, latter with decorative keystone detail, all with painted sills. Moulded string courses to sill level of each floor and above window head level of first floor. Doorway recessed, with decorative keystone detail, ovolo-moulded surrounds and raised and fielded timber panelled door, approached by flight of steps. Decorative wrought-iron railings to front boundary, set on low moulded limestone plinth.
This elaborate former bank is in the high Victorian, Italianate style which is a rarity in rural Ireland. This building is valuable part of the streetscape of Glennamaddy.
This does not grant access. Most recorded buildings are privately owned; view them only from public ground unless the owner allows entry.
Places near here
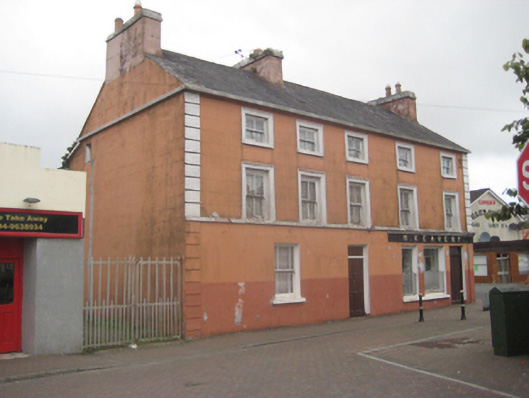 M. Keavenyhouse · 92 yd
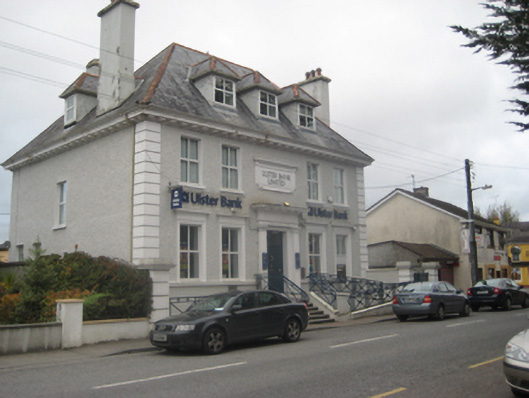 Ulster Bankbank/financial institution · 135 yd
 Priest WellHoly well · 1.4 mi
 Bawn in Kiltullagh (tiaquin By.)Bawn · 1.8 mi
 St. Bridgids WellHoly well · 1.9 mi
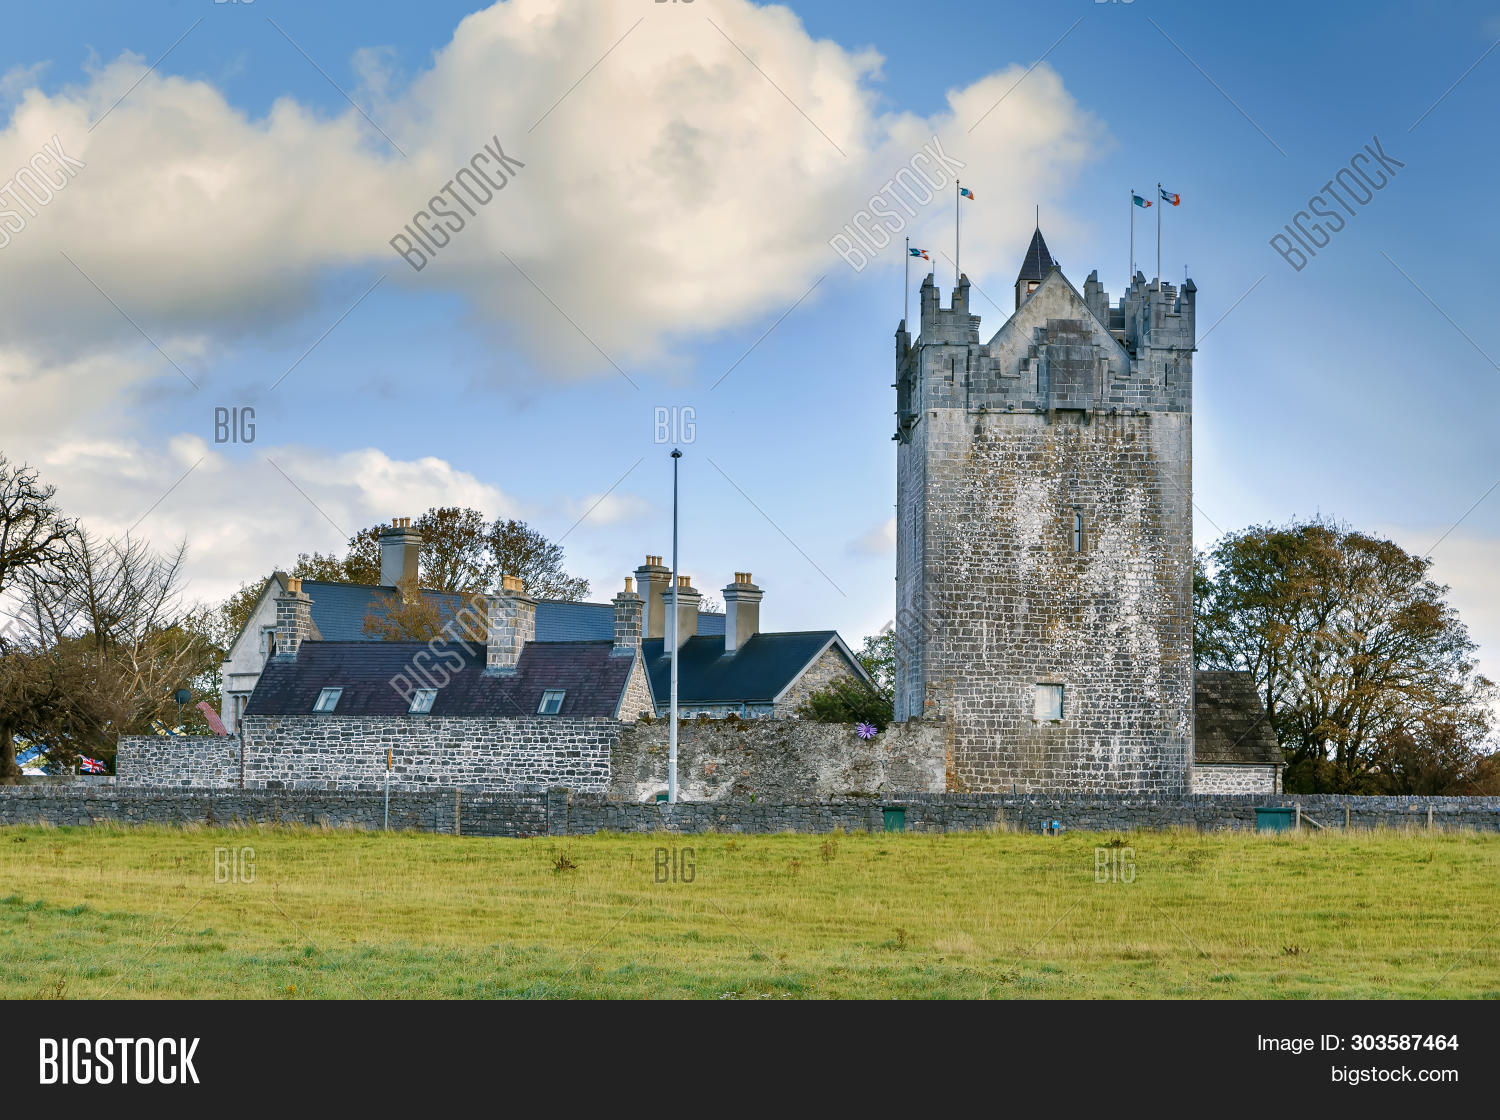 CastleCastle, unclassified · 2.4 mi
 Rook HillMountain / peak · 3.8 mi
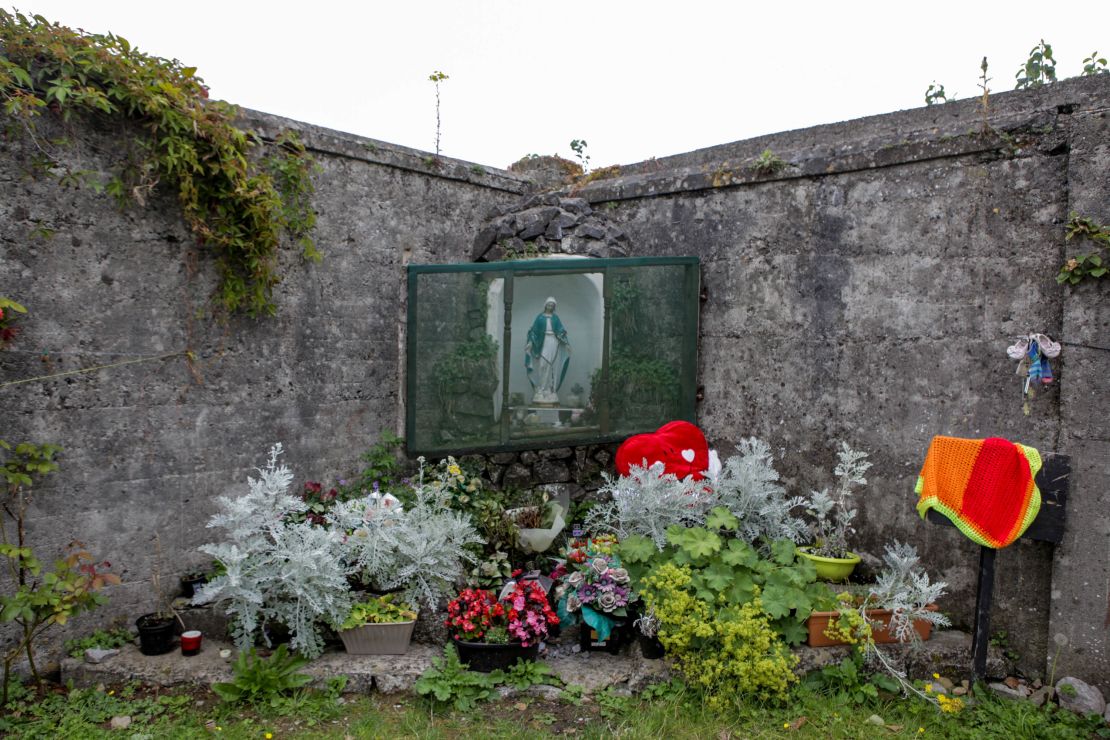 Site of Killomaine Grave YardArchaeological place · 5.6 mi
 Mount MaryMountain / peak · 7.3 mi
 Ballinlass Eviction MemorialMemorial · 8.5 mi
 Cloonavihony WoodForest · 8.9 mi
 Wych ElmWych Elm · 9.0 mi
Other information
Photo: National Inventory of Architectural Heritage · Website use allowed for educational or private purposes with source credit