What is recorded here
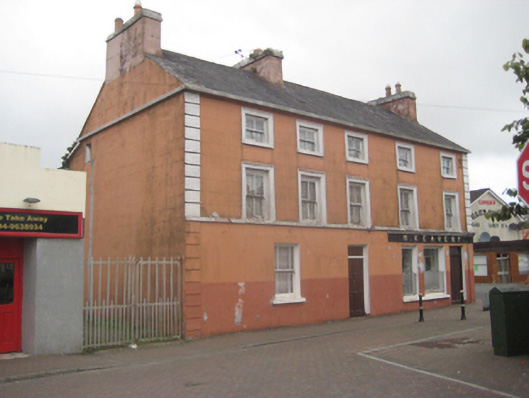
Detached corner-sited five-bay three-storey house, built c.1815, having pubfront to north end of front elevation. Single-storey with dormer return to west, having second pub front. Pitched slated roofs with rendered chimneystacks and replacement uPVC and some cast-iron rainwater goods. Rendered walls with raised quoins, and string course at first floor sill level, and with gable over dormer window. Square-headed openings with timber sliding sash windows, two-over-two pane to upper floors of front elevation and one-over-one pane elsewhere, margined to one window of front elevation. Top floor have render surrounds with painted sills, first floor have moulded render surrounds. Dormer window to return has two-over-two pane timber sliding sash window with bars. Square-headed door openings to front elevation, having overlights, and double-leaf timber battened door to pub front and replacement timber panelled door to house. Shopfront has plain timber fasciaboard with name M. Keaveny under simple cornice.
This building is a distinct landmark in the centre of the town of Glennamaddy. It shows a degree of prosperity that existed when it was built. The strong colour used in contrast to the white of the architraves brings out the detail of the façade.
This does not grant access. Most recorded buildings are privately owned; view them only from public ground unless the owner allows entry.
Places near here
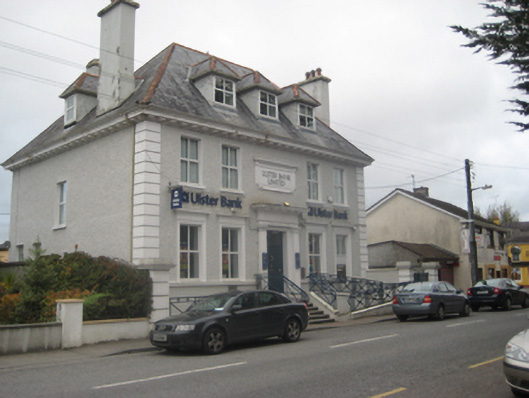 Ulster Bankbank/financial institution · 53 yd
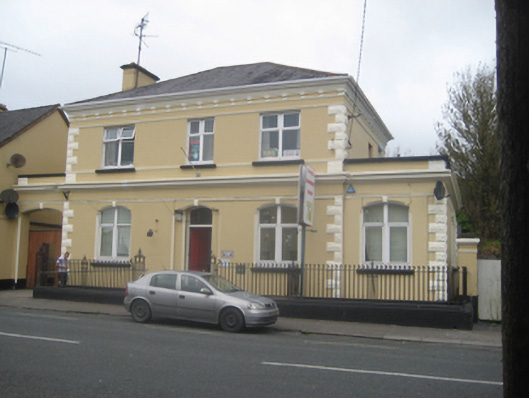 The Old Bankbank/financial institution · 92 yd
 Priest WellHoly well · 1.5 mi
 Bawn in Kiltullagh (tiaquin By.)Bawn · 1.8 mi
 St. Bridgids WellHoly well · 1.9 mi
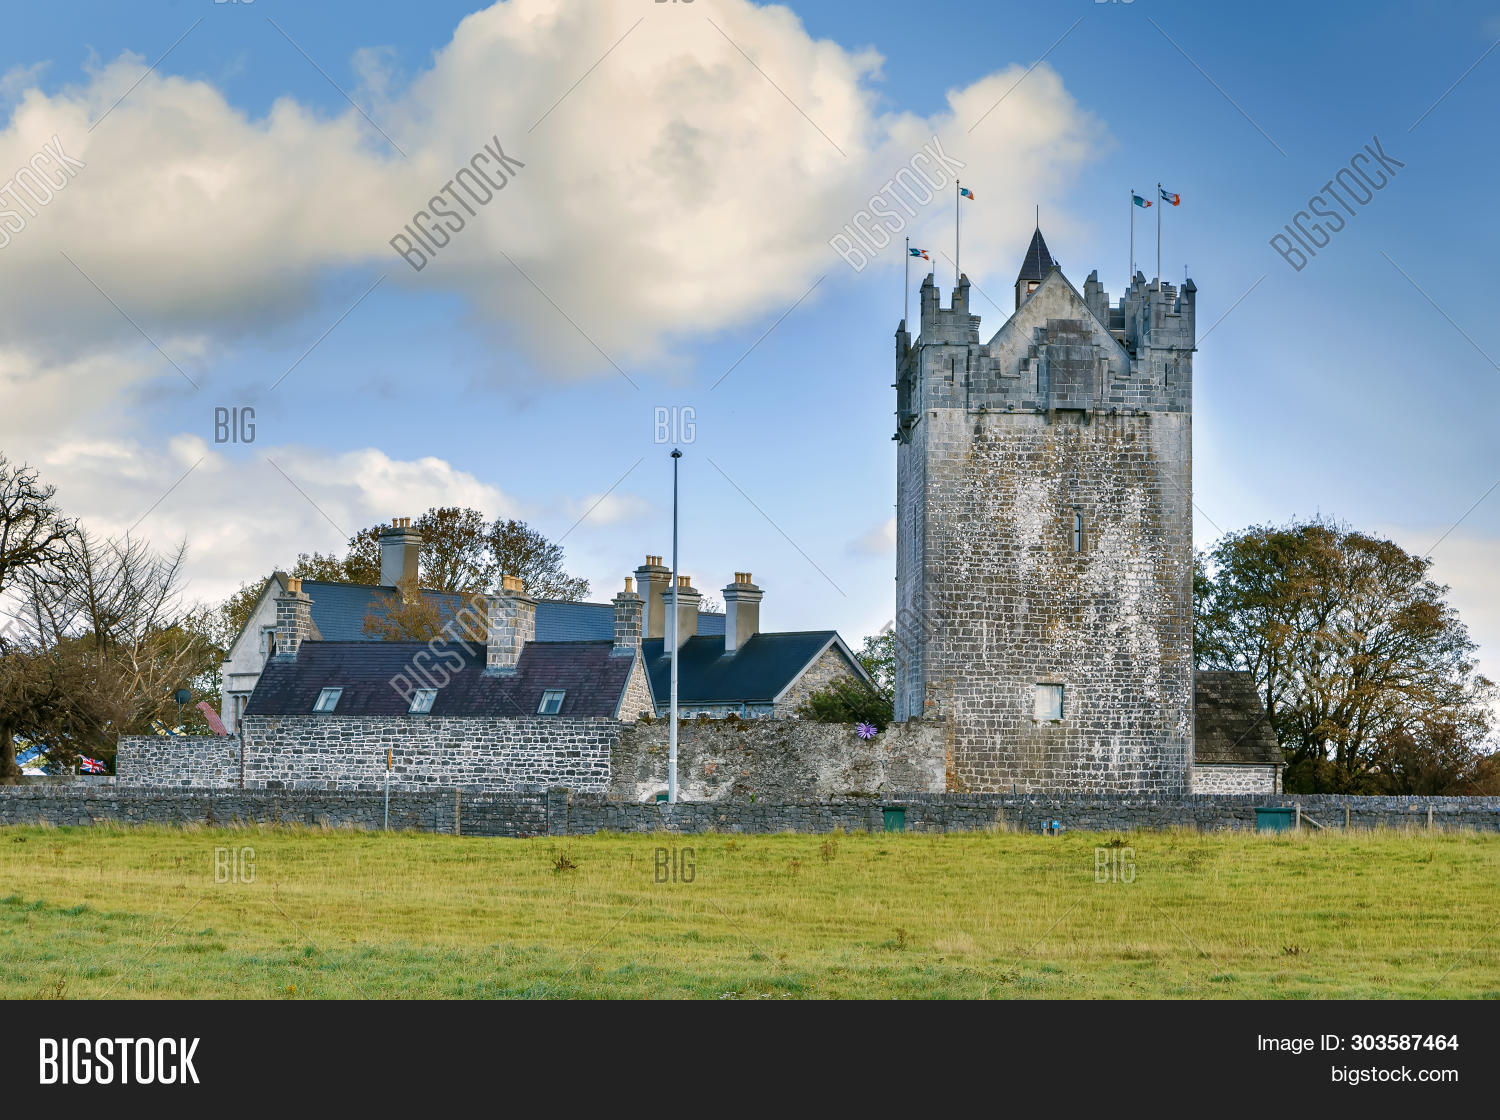 CastleCastle, unclassified · 2.4 mi
 Rook HillMountain / peak · 3.8 mi
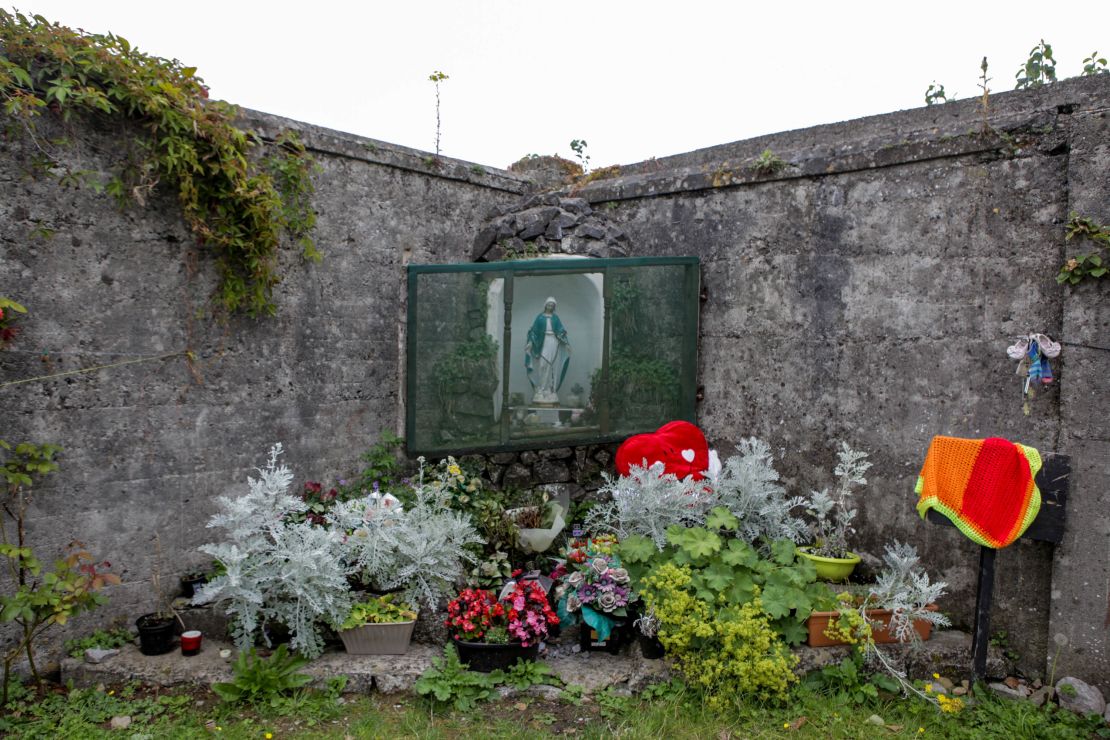 Site of Killomaine Grave YardArchaeological place · 5.7 mi
 Mount MaryMountain / peak · 7.4 mi
 Ballinlass Eviction MemorialMemorial · 8.5 mi
 Cloonavihony WoodForest · 9.0 mi
 Wych ElmWych Elm · 9.0 mi
Other information
Photo: National Inventory of Architectural Heritage · Website use allowed for educational or private purposes with source credit