What is recorded here
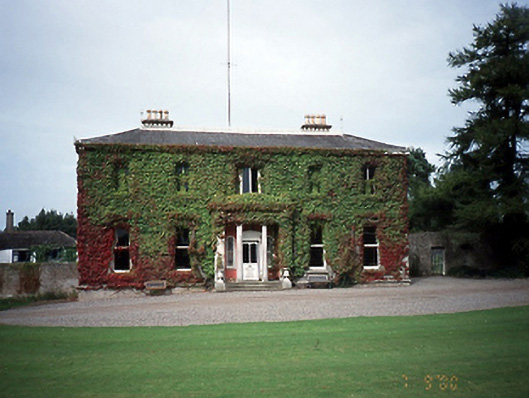
Tyrrelstown House in Tyrrelstown puts a grand columned entrance out front while keeping a house a hundred years older attached behind. You could arrive putting on the lord of the manor, and the back half would still know your mother.
Detached five-bay two-storey country house, c.1820, with nap rendered Ionic portico. Attached to earlier two-storey house, c.1720, to rear. Farmyard complex, c.1820 to rear.ROOF:U-shaped slate roof with cast-iron ridging and M-profile hipped slate roof to house to rear section; overhanging eaves supported by corbels; rendered corniced chimney stacks with octagonal terracotta pots; decorative ridge cresting. WALLS: Nap rendered with a moulded cornice and granite plinth course and granite quoins. OPENINGS: Square headed with rendered reveals; granite cills supported on nap rendered console brackets; nap rendered architraves; 1/1 timber sash windows to front façade, 2/2 to side, 3/6 and timber casements to rear; timber pedimented door surround with flat panelled pilasters and console brackets; flat panelled timber and glazed door flanked by round headed timber sash windows with coloured glass margin lights.
From the Buildings of Ireland (National Inventory of Architectural Heritage) record 11346002
This does not grant access. Most recorded buildings are privately owned; view them only from public ground unless the owner allows entry.
Places near here
 TyrrelstownWood · 35 yd
 church in ruinsChurch · 811 yd
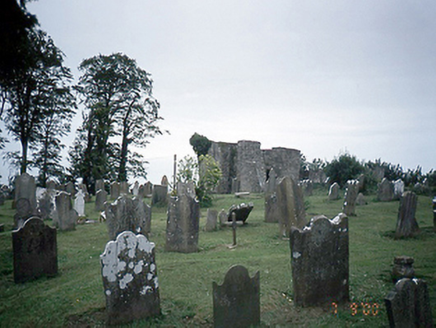 graveyard/cemetery814 yd
 Graveyard in BuzzardstownGraveyard · 820 yd
 Ladys WellHoly well · 990 yd
 MoatMound · 1.1 miBlanchardstown Centre information deskVisitor information · 1.7 mi
 Dunsink ObservatoryHeritage attraction · 3.1 mi
.jpg/250px-Castles_of_Leinster-_Dunsoghly,_Co._Dublin_(geograph_2496350).jpg "Photo: Mike Searle, Wikimedia Commons · CC BY-SA 2.0") CastleCastle, tower house · 3.2 mi
CastleCastle, tower house · 3.2 mi Luttrellstown CastleCastle · 3.3 mi
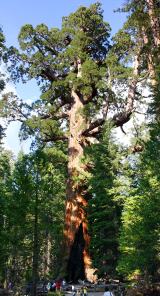 Giant Sequoia3.4 mi
 Griffeen Valley WalkWalking route · 5.3 mi
Pictures: Harold Strong, Geograph · CC BY-SA 2.0; TeaTimeJ, Wikimedia Commons · CC BY-SA 4.0; National Inventory of Architectural Heritage; Rob Hurson, Wikimedia Commons · CC BY-SA 4.0; JP, Wikimedia Commons · CC BY-SA 2.0; Mike Searle, Wikimedia Commons · CC BY-SA 2.0; The British Library, Wikimedia Commons · No restrictions; Mike Murphy ( talk · contribs ), Wikimedia Commons · CC BY-SA 3.0; jwd, Geograph · CC BY-SA 2.0
More historic places in County Dublin · All of County Dublin
What do you know about this place?