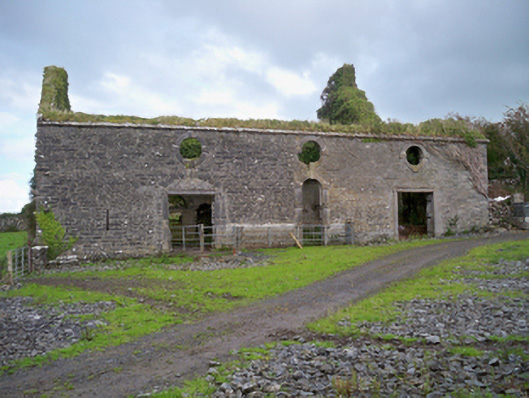
What is recorded here
Stable yard having single-storey and two-storey outbuildings, built c.1780, comprising three-bay two-storey carriage house to west range, three-bay single-storey stables to east range, and multiple-bay single-storey outbuildings to north-west and north ranges. Now roofless. Carriage house has rubble limestone walls, with oculus window openings to first floor having tooled surrounds. Central round-headed door opening having tooled Gibbsian surround. Square-headed carriage openings having segmental relieving arches with cut-stone voussoirs, and cut-stone surrounds with recessed panels to lintels. Single-storey stables having pitched slate roof, dressed limestone walls, square-headed door openings having tooled stone surrounds similar to two-storey block, and timber double half-doors. Multiple-bay block has remnants of pitched slate roof, roughcast rendered walls, and square-headed openings. Remains of rubble stone walls enclosing yard, and to walled garden to east.
This former stable yard, although now having roofless buildings, retains its original layout and original features. High-quality materials and craftsmanship are evident, in keeping with the status of the St George family and its desire to impress through the magnificence not only of Tyrone House but the entire demesne. The symmetry and simplicity of the buildings is enhanced by the finely crafted dressings to the openings.
This does not grant access. Most recorded buildings are privately owned; view them only from public ground unless the owner allows entry.
Places near here
 Tyronehouse · 256 yd
 Tyrone HouseRuins · 257 yd
 Rahaneena FortFairy fort / earthen ringfort · 747 yd
 St. Sorneys WellHoly well · 1146 yd
 Drumacoo Monastic SiteHeritage attraction · 1172 yd
 MweenisharanIslet · 1.2 mi
 Site of Kilcolgan CastleCastle, tower house · 1.4 mi
 Ballynacourty Court (in ruins)Castle, hall-house · 1.7 mi
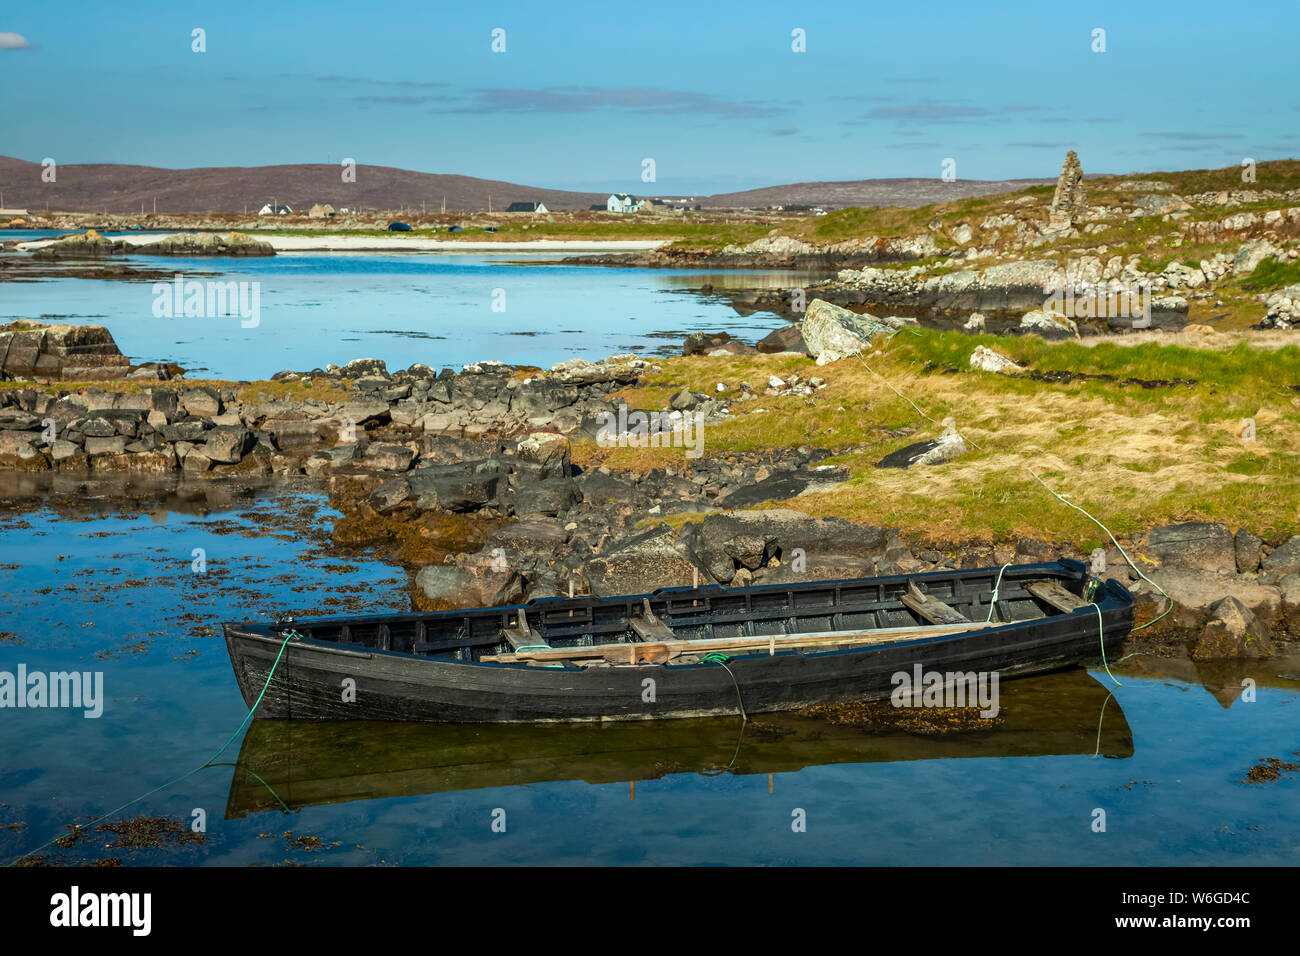 Mweenish PointHeadland · 2.3 mi
 Fiddaun IslandIslet · 2.4 mi
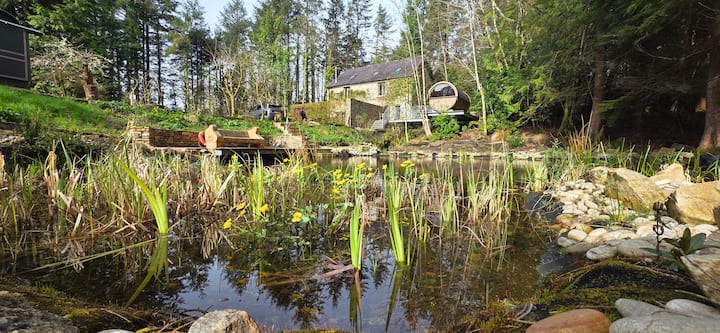 Loughaun WoodWood · 2.6 mi
 Kilcornan ForestWood · 2.6 mi
Other information
Photo: National Inventory of Architectural Heritage · Website use allowed for educational or private purposes with source credit