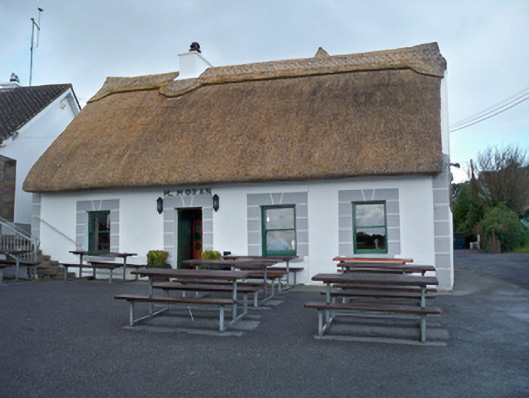
What is recorded here
Detached four-bay single-storey vernacular house with attic storey, built c.1800, having recent five-bay two-storey extension with thatched roof to rear (north). Now in use as public house. Pitched thatched roof having painted rendered chimneystack. Painted smooth rendered walls having painted rendered quoins. Square-headed window openings having painted smooth render surrounds, painted stone sills and one-over-one pane timber sliding sash windows. Square-headed door opening having replacement timber door. Smooth rendered boundary walls.
The low elevation and chimneystack, thick walls and small openings are typical of the vernacular tradition in Ireland. Once common throughout the countryside and small villages, thatched buildings have become increasingly rare, and the survival of this example is notable. Despite being altered to the rear, its original form and structure is evident. This example stands in a former fishing settlement in an inlet of Galway Bay.
From the Buildings of Ireland (National Inventory of Architectural Heritage) record 30410328
This does not grant access. Most recorded buildings are privately owned; view them only from public ground unless the owner allows entry.
Places near here
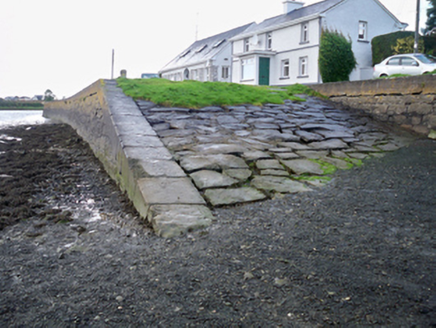 quay/wharf139 yd
 Grave YardGraveyard · 315 yd
 Kilcolgan CastleHouse, 18th/19th century · 1095 yd
 Site of Kilcolgan CastleCastle, tower house · 1103 yd
 Drumacoo Monastic SiteHeritage attraction · 1646 yd
_2.jpg/250px-Well_of_Saint_Sairnait_(Saint_Sourney)_2.jpg "Photo: Rryswny, Wikimedia Commons · CC BY-SA 4.0") St. Sorneys WellHoly well · 1696 ydKilcornan ForestWood · 1.8 mi
St. Sorneys WellHoly well · 1696 ydKilcornan ForestWood · 1.8 mi CastleCastle, tower house · 3.8 mi
 Island EddyIsland · 4.0 mi
 InishcorraIslet · 4.5 mi
 Leadmine HillMountain / peak · 4.5 mi
 Traught BeachBeach / strand · 4.7 mi
Pictures: National Inventory of Architectural Heritage; Mac McCarron, Geograph · Creative Commons Attribution-ShareAlike 2.0; Drow69, Wikimedia Commons · CC BY-SA 3.0; Mac McCarron, Geograph · CC BY-SA 2.0; Rryswny, Wikimedia Commons · CC BY-SA 4.0; Mike Searle, Wikimedia Commons · CC BY-SA 2.0; Joseph McGinley, Geograph · CC BY-SA 2.0; Ian Capper, Wikimedia Commons · CC BY-SA 2.0; Ian Capper, Geograph · CC BY-SA 2.0
More historic places in County Galway · All of County Galway
What do you know about this place?