What is recorded here
Tyrone in County Galway has lost its roof but kept the grand columns at the front door. They have the air of two butlers insisting you wait to be announced while a pigeon enters directly through the drawing-room ceiling.
Detached seven-bay three-storey over basement country house, built 1779, having three-bay entrance breakfront with distyle Ionic portico to front (south) elevation, and four-bay side elevations. Now roofless and partly ruinous, with moulded limestone cornice. Cut limestone walls having tooled chamfered rusticated quoins. Breakfront has Venetian-style window openings to upper floors, with pilasters, moulded cornices and having quoined surrounds to openings. Top floor has Diocletian window above cornice, moulded archivolt with triple fluted keystone, fluting to pilasters, and moulded sill course with fluted brackets in line with pilasters. First floor has round-headed opening with voussoirs, archivolt with raised voussoirs and fluted triple keystone, pilasters with moulded bases and fluted capitals, triglyphs to friezes, and dentillations to cornices. Square-headed window openings elsewhere to front elevation, having carved lugged surrounds, first floor having friezes with triglyphs, and dentillated cornices, and ground floor having alternating triangular and segmental pediments, all with cut-stone sills. Moulded surrounds to side elevations. Entrance comprises three-bay carved limestone centrepiece having square-headed doorway with fanlight and flanked by square-headed windows with round-headed niches over, openings having moulded lintels, fanlight and niches having moulded archivolts with scroll keystones, ends of centrepiece having Ionic pilasters, and doorway being fronted by Ionic portico, the whole having dentillated cornice and pulvinated friezes.
The design of this house is attributed to John Roberts (1712-96) of Waterford. The classically inspired openings to the front elevation would have indicated the cultured and sophisticated tastes of its original owner, Christopher St George. The elevated site was selected in order to dominate the surrounding land and sea, which ultimately led to its downfall. The house was destroyed by the local IRA unit during the War of Independence. Despite its ruinous condition, its shell, external detailing, and parts of its interior remain intact. The expertly designed and crafted breakfront is replete with fine classical detailing of the highest quality.
From the Buildings of Ireland (National Inventory of Architectural Heritage) record 30410337
This does not grant access. Most recorded buildings are privately owned; view them only from public ground unless the owner allows entry.

 Tyrone HouseRuins · 1 yd
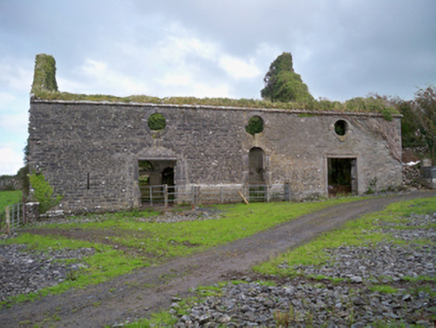 TyroneStables · 256 yd
_2.jpg/250px-Well_of_Saint_Sairnait_(Saint_Sourney)_2.jpg "Photo: Rryswny, Wikimedia Commons · CC BY-SA 4.0") St. Sorneys WellHoly well · 1088 yd
St. Sorneys WellHoly well · 1088 yd Drumacoo Monastic SiteHeritage attraction · 1095 yd
 Grave YardGraveyard · 1473 yd
 Site of Kilcolgan CastleCastle, tower house · 1.2 mi
 Island EddyIsland · 3.3 mi
 CastleCastle, tower house · 3.6 mi
 InishcorraIslet · 4.0 mi
 Traught BeachBeach / strand · 4.0 mi
 Leadmine HillMountain / peak · 4.3 mi
 Ballyloughane BeachBeach / strand · 6.3 mi
What do you know about this place?