
What is recorded here
End-of-terrace three-bay three-storey house and shop, built c. 1830. Pitched slate roof with rendered chimneystacks. Painted rendered walls with render quoins. Square-headed openings having render surrounds and six-over-six pane timber sliding sash windows with painted stone sills. Square-headed opening having overlight and timber panelled door with timber pilasters. Bakelite shopfront having carved timber entablature and square-headed display windows. Recessed opening with half-glazed timber panelled door.
This building retains much of its original form which is articulated by the render quoins and enhanced by the sash windows. The shopfront is of particular interest as it is a good example of early to mid twentieth century Art Deco inspired design.
From the Buildings of Ireland (National Inventory of Architectural Heritage) record 20823036
This does not grant access. Most recorded buildings are privately owned; view them only from public ground unless the owner allows entry.
Places near here
 Tynte's CastleCastle/fortified house · 10 ydTynte's CastleCastle · 11 ydThe Red HouseMemorial · 24 yd
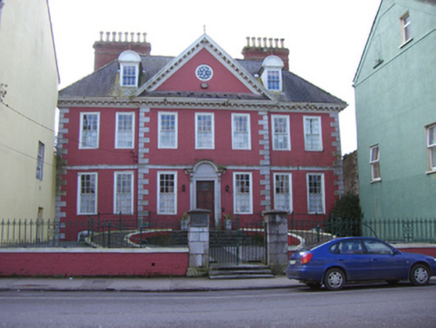 The Red HouseHouse · 41 ydCrossCross, Market cross · 138 ydJohn C. MurrayMemorial · 140 ydTown WallTown defences · 186 yd
 English holly207 yd
 European Yew208 yd
 Collegiate Church of Saint MaryHeritage attraction · 273 yd
 Clock TowerVisitor information · 451 yd
 Youghal Clock TowerHeritage attraction · 453 yd
Pictures: Jonjobaker, Wikimedia Commons · CC BY-SA 4.0; National Inventory of Architectural Heritage; Maker named on the Wikimedia Commons picture page · Public domain; Sitomon, Wikimedia Commons · CC BY-SA 2.0; The Speckled Bird, Wikimedia Commons · CC BY-SA 4.0; Robert Ashby, Geograph · CC BY-SA 2.0; Will McGoldrick, Wikimedia Commons · CC BY-SA 3.0
More historic places in County Cork · All of County Cork
What do you know about this place?