What is recorded here
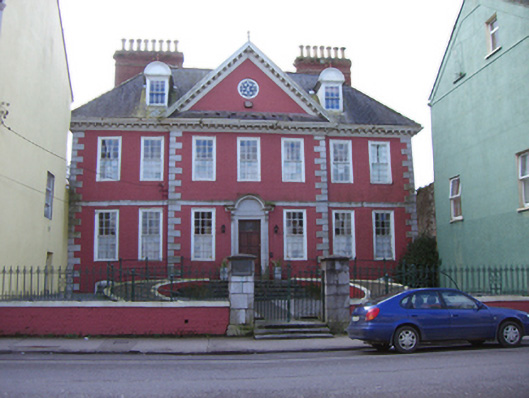
Detached seven-bay two-storey over basement house, built 1703, having central three-bay pedimented breakfront. Hipped slate roof having dormer windows, brick chimneystacks, terracotta ridge crestings, finials and heavy timber cornice with ornate brackets. Terracotta finials to pediment and dormer windows. Painted brick walls having limestone quoins and string course. Square-headed openings with nine-over-nine pane timber sliding sash windows. Square-headed openings to dormer windows having six-over-six pane timber sliding sash windows. Square-headed openings to basement windows having six-over-six pane timber sliding sash windows. Oculus to pediment having ornate, fixed glazed window. Round-headed carved limestone surround to entrance with ornate consoles having square-headed half-glazed timber panelled door. Flight of limestone steps to entrance. Sweeping brick and render ramps to entrance with painted cast-iron railings. Pair of square profile ashlar limestone piers having double leaf cast-iron, spear-headed gates. Cut limestone steps to gates. Painted brick walls with cast-iron, spear-headed railings.
The Red House, built by the Uniacke family, probably acquired its name because brick buildings were rare in Munster in the eighteenth century. It has been traditionally attributed to the Dutch architect Leuvethen. The design of the building is distinctly Dutch, considering features such as the gentle breakfront, central pediment, and steeply pitched roof with dormer windows. The carved limestone dressings are particularly notable as fine examples of eighteenth century skilled craftsmanship. This house is a rare and fine example of early eighteenth century urban architecture to remain in its original form.
From the Buildings of Ireland (National Inventory of Architectural Heritage) record 20823045
This does not grant access. Most recorded buildings are privately owned; view them only from public ground unless the owner allows entry.
Places near here
The Red HouseMemorial · 19 yd TynanHouse · 41 ydTynte's CastleCastle · 46 ydTynte's CastleCastle/fortified house · 46 ydCrossCross, Market cross · 122 ydJohn C. MurrayMemorial · 146 ydTown WallTown defences · 160 ydEnglish holly186 ydEuropean Yew189 ydCollegiate Church of Saint MaryHeritage attraction · 245 ydClock TowerVisitor information · 433 ydYoughal Clock TowerHeritage attraction · 434 yd
 TynanHouse · 41 yd
 Tynte's CastleCastle · 46 ydTynte's CastleCastle/fortified house · 46 ydCrossCross, Market cross · 122 ydJohn C. MurrayMemorial · 146 ydTown WallTown defences · 160 yd
 English holly186 yd
 European Yew189 yd
 Collegiate Church of Saint MaryHeritage attraction · 245 yd
 Clock TowerVisitor information · 433 yd
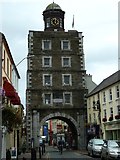
 Youghal Clock TowerHeritage attraction · 434 yd
Pictures: National Inventory of Architectural Heritage; Jonjobaker, Wikimedia Commons · CC BY-SA 4.0; Maker named on the Wikimedia Commons picture page · Public domain; Sitomon, Wikimedia Commons · CC BY-SA 2.0; The Speckled Bird, Wikimedia Commons · CC BY-SA 4.0; Robert Ashby, Geograph · CC BY-SA 2.0; Will McGoldrick, Wikimedia Commons · CC BY-SA 3.0
More historic places in County Cork · All of County Cork
What do you know about this place?