
What is recorded here
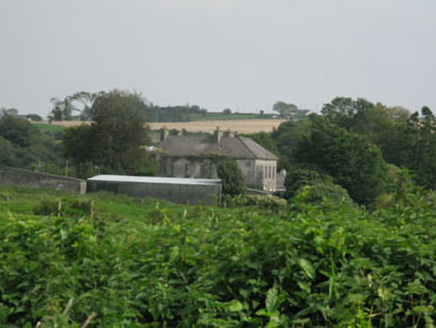
Detached three-bay two-storey former farmhouse, built c.1840, having two-storey extension to rear (north) with lean-to to sides (west, east). Now in use as house. Pitched artificial slate roof with rendered eaves course to front (south) and stone eaves course to rear (north), having rendered chimneystacks and cast-iron rainwater goods. Lined-and-ruled rendered wall to front elevation, rendered wall to side (east) elevation and to central bay of ground floor to front elevation. Rubble stone walls to rear (north) elevation and throughout extensions and outbuildings. Square-headed window openings with rendered reveals throughout, having stone sills to front elevation and to first floor of rear elevation. Rendered sills elsewhere. One-over-one pane timber sliding sash windows to front elevation with replacement fixed timber-framed windows elsewhere. Square-headed door opening with timber architrave surround to front elevation, having glazed timber door surmounted by timber overlight incorporating geometric pattern glazing bars. Range of attached single-storey outbuildings to side (west). Roughcast rendered square-profile gate piers, with double-leaf wrought-iron gates, flanked by wall with cast-iron railings.
A modestly scaled and detailed house, retaining much of its historic fabric, such as timber sliding sash windows and geometric overlight. The substantial well-maintained rubble stone outbuildings add to its setting and context, and together create a traditional ensemble that was once characteristic of the rural landscape.
From the Buildings of Ireland (National Inventory of Architectural Heritage) record 20911045
This does not grant access. Most recorded buildings are privately owned; view them only from public ground unless the owner allows entry.
Places near here
Photo credits
- National Inventory of Architectural Heritage
- Neville Goodman, Geograph · Creative Commons Attribution-ShareAlike 2.0
- Mike Searle, Geograph · CC BY-SA 2.0
- Hywel Williams, Geograph · CC BY-SA 2.0
- Mac McCarron, Geograph · CC BY-SA 2.0
- Wikipedian231, Wikimedia Commons · CC0
 BrookfieldHouse · 1748 yd
 Ballynough BridgeBridge · 1.1 miGraveyard (Disused)Burial ground · 1.2 miCarbury's WellSpring · 1.5 miMarie LouiseWreck · 2.1 miBandon War MemorialMemorial · 2.3 mi
 Kilpadder Burial Ground (Site of)Burial ground · 2.3 miCarrighnassig Castle (Site of)Castle, unclassified · 2.4 mi
 Castle BernardRuins · 3.4 mi
 Trinity WellSpring · 4.8 mi
 Garranefeen StrandBeach / strand · 4.9 mi
 The Moving StatueHeritage attraction · 5.6 mi
More historic places in County Cork · All of County Cork
What do you know about this place?