DDiscover AloneMapAbout

Trinity House

House
Trinity House
Photo: National Inventory of Architectural Heritage · Report the wrong picture

This does not grant access. Most recorded buildings are privately owned; view them only from public ground unless the owner allows entry.

What do you know about this place?Tap to add a comment or ask a question

What you write will be public.

What is recorded here

Detached two-bay three-storey house with dormer attic, extant 1881, on a rectangular plan. Renovated, ----, to accommodate alternative use. Disused, 2005. Pitched slate roof with trefoil-perforated crested terracotta ridge tiles, red brick Running bond chimney stacks having corbelled stepped stringcourses below…

Read the whole record
Detached two-bay three-storey house with dormer attic, extant 1881, on a rectangular plan. Renovated, ----, to accommodate alternative use. Disused, 2005. Pitched slate roof with trefoil-perforated crested terracotta ridge tiles, red brick Running bond chimney stacks having corbelled stepped stringcourses below capping supporting terracotta pots, rooflights to front (east) pitch, and cast-iron rainwater goods on rendered cut-granite eaves retaining cast-iron octagonal or ogee hoppers and downpipes. Roughcast wall to front (east) elevation with rusticated rendered piers to ends; rendered surface finish (remainder). Segmental-headed door opening (south) approached by flight of three cut-granite steps, timber doorcase on cut-granite threshold with tapered pilasters, and rendered surround framing glazed timber panelled door having overlight. Square-headed window opening in tripartite arrangement (north) with cut-granite sill, and moulded rendered surround framing replacement uPVC casement window replacing six-over-six timber sash window having two-over-two sidelights. Square-headed window openings (upper floors) with cut-granite sills, and moulded rendered surrounds framing replacement uPVC casement windows replacing six-over-six timber sash windows. Interior including (ground floor): hall (south) retaining carved timber surrounds to door openings framing timber panelled doors, and moulded plasterwork cornice to ceiling; remodelled staircase hall (south-west) retaining truncated staircase on a dog leg plan with "spindle" balusters supporting carved timber banister, carved timber surrounds to window openings to half-landing framing timber panelled shutters, and carved timber surrounds to door openings to landings framing timber panelled doors; room (north) retaining carved timber surround to door opening framing timber panelled door with carved timber surround to window opening framing timber panelled shutters on panelled risers, and picture railing below moulded plasterwork cornice to ceiling; subdivided room (north-west) retaining carved timber surrounds to window openings framing timber panelled shutters; (first floor): room (east) retaining carved timber surrounds to window openings framing timber panelled shutters on panelled risers, and picture railing below moulded plasterwork cornice to ceiling; room (north-west) retaining carved timber surround to window opening framing timber panelled shutters on panelled risers; and (top floor): carved timber surrounds to door openings framing timber panelled doors with carved timber surrounds to window openings framing timber panelled shutters on panelled risers. Street fronted on a corner site with barley twist-detailed wrought iron railings to perimeter.
A house representing an integral component of the nineteenth-century domestic built heritage of New Ross with the architectural value of the composition suggested by such attributes as the compact plan form; the slight diminishing in scale of the openings on each floor producing a graduated visual impression; and the high pitched roof. Having been well maintained, the form and massing survive intact together with quantities of the original fabric, both to the exterior and to the reworked interior where contemporary joinery; and sleek plasterwork refinements, all highlight the modest artistic potential of the composition: however, the introduction of replacement fittings to most of the openings has not had a beneficial impact on the character or integrity of a house making a pleasing visual statement in Priory Street. NOTE: Labelled as "Constabulary Barrack" on Town of New Ross Sheet XXIX.15.6 (1881).

From the Buildings of Ireland (National Inventory of Architectural Heritage) record 15605080

Places near here

Photo credits
  • National Inventory of Architectural Heritage
  • 瑞丽江的河水, Wikimedia Commons · CC BY-SA 4.0
  • Maker not stated on source page, commons.wikimedia.org
  • Maker not stated on source page, en.wikipedia.org
New Ross Methodist ChurchChurch/chapel · 31 yd

Explorer Tom New Ross Methodist Church has a retirement plan that involves turning into a very expensive bookshop, but it’s not…
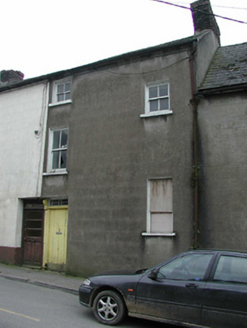
Historic buildingOfficially recorded historic building · 98 yd

Explorer Tom Historic building in New Ross would be the uncle at the wedding who shows up late and talks too much about his garden.…

cobbles/flags/paving/kerbing124 yd

Explorer Tom Cobbles in New Ross are hiding a secret talent on Priory Street: they can make any pair of shoes sound like a marching…

manse127 yd

Explorer Tom Manse in New Ross is a compact little house on Priory Lane that probably smells like old hymnals and regret. It has a…

New Ross Religious Society of Friends' Meeting HouseMeeting house · 134 yd

Explorer Tom New Ross Religious Society of Friends' Meeting House would tell its younger self to stop being so shy about having a…

Jackson HouseHouse · 134 yd

Explorer Tom Jackson House in New Ross is part of a terrace, so it’s got plenty of company but still keeps its secrets. It’s got a…
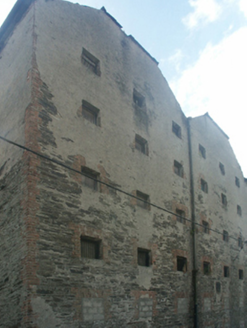
The MaltingsMalt house · 162 yd

Explorer Tom The Maltings in New Ross was a malt house that would definitely cope on a reality show by sleeping through all the…

post box171 yd

Explorer Tom The post box in New Ross has an imaginary twin across the sea that never actually sends any letters back. It’s been…

water pump216 yd

Explorer Tom Water pump in New Ross is listening to everything going on through its walls because it’s cast iron and basically a…

Battlefield in Bishopsland,chambersland,irishtown,marshmeadows,new Ross,pondfields,redhouse,southknock,veroslandBattlefield · 520 yd

Explorer Tom Battlefield in Bishopsland and friends is actually named after the people who couldn't decide where to put their…

The Norman Way: The Chancel - The Heart of the ChurchVisitor information · 561 yd

Explorer Tom The Norman Way: The Chancel - The Heart of the Church in County Wexford would bring a very serious, slightly damp scarf…

Stone head (present location) in ChamberslandStone head (present location) · 830 yd

Explorer Tom Chambersland Stone Head: This corbel-shaped stone has been fighting the rain since 1980 and losing badly. It used to be…

More historic places in County Wexford · All of County Wexford

Add to this placeAdd a picture Add a detailed tip Add a story

Explore the map1,095,414 places to discover

Next place · or swipeNew Ross Methodist Church