
What is recorded here
Detached three-bay (two-bay deep) double-height pedimented Methodist church, built 1840; dated 1841, on a rectangular plan. In use, 1901; 1911. Sold, 1937. Renovated, ----, to accommodate continued alternative use. Pitched (gable-fronted) slate roof with clay ridge tiles, cut-granite coping to gables, and cast-iron rainwater goods on cut-granite eaves retaining cast-iron downpipes. Rendered, ruled and lined wall to entrance (north) front with ogee-detailed cut-granite pediment framing blind panel; lime rendered coursed rubble stone walls (remainder) with concealed cut- or rough cut granite flush quoins to corners. Square-headed central door opening below embossed date stone ("1841") with concrete threshold, and cut-granite doorcase with panelled pilasters supporting ogee-detailed cornice on blind frieze framing replacement double doors. Square-headed flanking window openings with cut-granite sills, and concealed dressings framing replacement uPVC casement windows. Round-headed window openings (first floor) with cut-granite sills, and concealed dressings framing replacement uPVC casement windows. Set back from line of lane with benchmark-inscribed granite ashlar piers to perimeter having cut-granite shallow pyramidal capping.
A church representing an important component of the mid nineteenth-century built heritage of New Ross with the architectural value of the composition, one recalling the contemporary Kilkenny Methodist Church (1838) in neighbouring County Kilkenny (see 12001125), confirmed by such attributes as the compact rectilinear plan form; the symmetrical façade centred on a Classically-detailed doorcase demonstrating good quality workmanship in a silver-grey granite; and the pedimented roofline: meanwhile, a benchmark remains of additional interest for the connections with cartography and the preparation of maps by the Ordnance Survey (established 1824). NOTE: The church replaced an earlier Primitive Methodist meeting house (1795) in nearby Robert Street which was subsequently sold (1879) and adapted as the Legion of Mary Hall (Minutes of Conference 1879, 60).
This does not grant access. Most recorded buildings are privately owned; view them only from public ground unless the owner allows entry.
Places near here
 Trinity Househouse · 31 yd
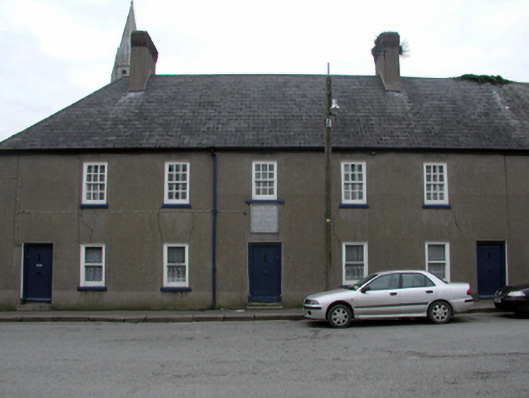 Trinity Hospitalalmshouse · 57 yd
 Crutched FriarsMemorial · 97 yd
 Ros Tapestry ExhibitionGallery · 119 yd
 Dunbrody Famine Ship Visitor CentreHeritage attraction · 153 yd
 O'NeillMemorial · 200 yd
 Battle of New Ross (1798)Major battlefield · 330 yd
 Site of Dominican AbbeyReligious house, Dominican friars · 552 yd
 Convent of Dominicans (Site of)Church · 782 yd
 IndicatedBawn · 1.4 mi
 HawthornHawthorn · 2.3 mi
 Lacken HillMountain / peak · 2.7 mi
Other information
Photo: National Inventory of Architectural Heritage · Website use allowed for educational or private purposes with source credit