What is recorded here
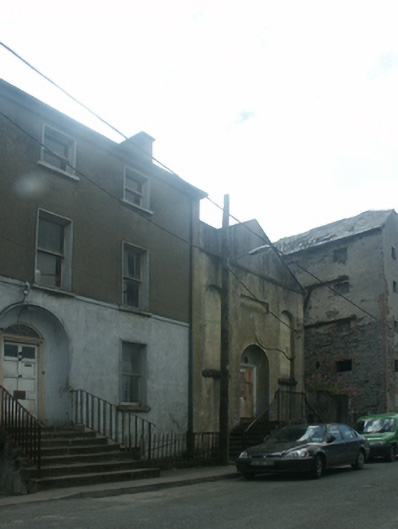
Attached two-bay three-storey over part raised basement manse, extant 1902, on a square plan; two-bay full-height rear (south) elevation. Occupied, 1901; 1911. Now in alternative use. Hipped and pitched slate roof with clay ridge tiles, and replacement uPVC rainwater goods on eaves boards on rendered eaves. Rendered walls. Segmental-headed door opening (east) approached by flight of seven cut-granite steps between wrought iron railings with rendered surround having concave reveals framing glazed timber panelled door having fanlight. Square-headed window openings with cut-granite sills, and concealed dressings framing three-over-three (basement) or one-over-one timber sash windows. Lane fronted with concrete footpath to front.
A manse representing an important component of the nineteenth-century built heritage of New Ross with the architectural value of the composition confirmed by such attributes as the compact plan form; and the diminishing in scale of the openings on each floor producing a graduated visual impression. Having been reasonably well maintained, the elementary form and massing survive intact together with substantial quantities of the original fabric, both to the exterior and to the interior, thus upholding the character or integrity of a manse forming part of a self-contained group alongside an adjoining meeting house (see 15605085) with the resulting ecclesiastical ensemble making a pleasing, if increasingly forlorn visual statement in Priory Lane.
From the Buildings of Ireland (National Inventory of Architectural Heritage) record 15605086
This does not grant access. Most recorded buildings are privately owned; view them only from public ground unless the owner allows entry.
Places near here
 New Ross Religious Society of Friends' Meeting HouseMeeting house · 9 yd
 Tranquilla HouseHouse · 21 yd
_p145_Battle_of_Ross_(cropped).jpg/250px-MAXWELL(1845)_p145_Battle_of_Ross_(cropped).jpg "Photo: George Cruikshank, Wikimedia Commons · Public domain") Battle of New Ross (1798)Major battlefield · 432 yd
Battle of New Ross (1798)Major battlefield · 432 yd 1798 MonumentMemorial · 460 yd
 Hawthorn2.3 mi
 1798 MonumentMonument · 2.7 mi
 Lacken HillMountain / peak · 2.7 mi
 Forest Of The DunbrodyForest · 2.7 mi
 Rathclea Church (Site of)Church · 3.4 mi
 SlievecoiltiaMountain / peak · 3.7 mi
_-_geograph.org.uk_-_7608906.jpg/250px-Castles_of_Leinster,_Tellarought,_Wexford_(1)_-_geograph.org.uk_-_7608906.jpg "Photo: Mike Searle, Wikimedia Commons · CC BY-SA 2.0") Castle (in ruins)Castle, tower house · 4.3 mi
Castle (in ruins)Castle, tower house · 4.3 mi.jpg/250px-Clonamery_Castle_(15501).jpg "Photo: A.-K. D., Wikimedia Commons · CC BY-SA 4.0") Clonamery Castle (in Ruins)Castle, unclassified · 6.1 mi
Clonamery Castle (in Ruins)Castle, unclassified · 6.1 miPictures: National Inventory of Architectural Heritage; George Cruikshank, Wikimedia Commons · Public domain; Thommcg1980, Wikimedia Commons · CC BY-SA 4.0; Didier Descouens, Wikimedia Commons · CC BY-SA 4.0; Ryanforsyth9, Wikimedia Commons · CC BY-SA 4.0; Hywel Williams, Geograph · CC BY-SA 2.0; A.-K. D., Wikimedia Commons · CC BY-SA 4.0; David Purchase, Wikimedia Commons · CC BY-SA 2.0; Mike Searle, Wikimedia Commons · CC BY-SA 2.0
More historic places in County Wexford · All of County Wexford
What do you know about this place?