
What is recorded here
Freestanding three-bay double-height single-cell Church of Ireland chapel-of-ease, dated 1833; opened 1834, on a rectangular plan. Closed, ----. Renovated, 2001-2, to accommodate alternative use. Replacement pitched slate roof with clay ridge tiles, cut-granite roll moulded coping to gable to entrance (west) front on cut-granite battlemented thumbnail beaded corbel kneelers with cut-granite battlemented bellcote to apex, rooflights, and cast-iron rainwater goods on slightly overhanging slate flagged eaves retaining cast-iron downpipes. Replacement cement rendered wall to entrance (west) front on cut-granite plinth with rusticated cut-granite quoins to corners; replacement cement rendered surface finish (remainder). Lancet window openings in lancet recesses (west) with cut-granite sills, and concealed dressings framing replacement fixed-pane timber fittings having square glazing bars. Remodelled pointed-arch window openings in pointed-arch recesses (east) with concrete sills, and concealed dressings framing replacement timber fittings. Pointed-arch door opening to entrance (west) front with concrete flagged threshold, and cut-granite surround having chamfered reveals with hood moulding framing replacement timber boarded double doors having overlight. Inserted square-headed flanking window openings with cut-granite sills, and concealed dressings framing six-over-six timber sash windows. Set back from street in relandscaped grounds on a slightly elevated site with granite ashlar piers to perimeter having corbelled stepped stringcourses below shallow pyramidal capping supporting spear head-detailed wrought iron double gates.
A chapel-of-ease or "free church" erected on a site presented by Charles Tottenham (1768-1843) of Ballycurry House, County Wicklow (Lewis 1837 II, 532), representing an important component of the early nineteenth-century ecclesiastical heritage of New Ross with the architectural value of the composition, one recalling near-contemporary churches attributed to Frederick Darley Junior (1798-1872) of Dublin (cf. 15703232; 15704721), confirmed by such attributes as the compact rectilinear plan form, aligned along a liturgically-correct axis; the slender profile of the openings underpinning a "medieval" Gothic theme; and the battlemented bellcote embellishing the roofline as a picturesque eye-catcher in the streetscape.
This does not grant access. Most recorded buildings are privately owned; view them only from public ground unless the owner allows entry.
Places near here
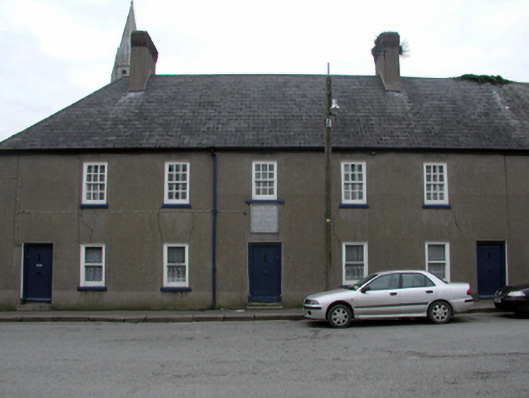 Trinity Hospitalalmshouse · 49 yd
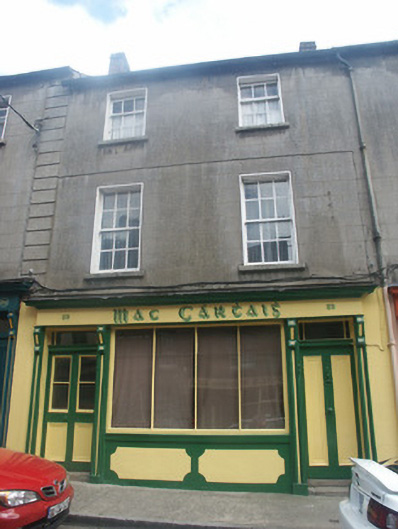 Mac Cárthaighhouse · 51 yd
 Crutched FriarsMemorial · 152 yd
 Ros Tapestry ExhibitionGallery · 189 yd
 O'NeillMemorial · 211 yd
 Dunbrody Famine Ship Visitor CentreHeritage attraction · 225 yd
 Battle of New Ross (1798)Major battlefield · 302 yd
 Site of Dominican AbbeyReligious house, Dominican friars · 575 yd
 Convent of Dominicans (Site of)Church · 806 yd
 IndicatedBawn · 1.4 mi
 HawthornHawthorn · 2.3 mi
 Lacken HillMountain / peak · 2.6 mi
Other information
Photo: National Inventory of Architectural Heritage · Website use allowed for educational or private purposes with source credit