What is recorded here
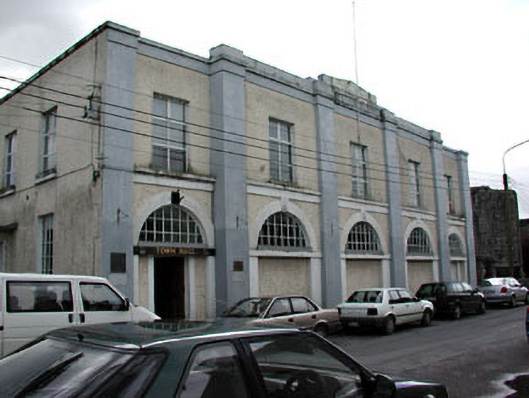
Trim Town Hall has grand arched windows downstairs and smaller ones above. It looks like a council promise on its journey through the building: room for a brass band when it enters, barely enough for a tin whistle by the next floor.
Detached five-bay two-storey town hall, built 1925, on a rectangular plan centred on three-bay two-storey breakfront; two-bay two-storey side elevations. Flat roof behind parapet. Roughcast walls on rendered chamfered plinth with rendered monolithic giant pilasters including rendered monolithic giant pilasters (breakfront) supporting monolithic cornice on blind frieze below parapet. Series of three round-headed window openings (ground floor) with rendered sills, and rendered archivolts centred on keystones framing fixed-pane fittings. Round-headed flanking door openings (end bays) with rendered surrounds including rendered archivolts centred on keystones framing timber panelled doors having overlights. Square-headed window openings (first floor) with rendered sill course, and concealed dressings framing aluminium casement windows. Square-headed window openings (side elevations) with sills, and concealed dressings framing aluminium casement windows. Street fronted with concrete footpath to front.
A town hall representing an integral component of the early twentieth-century built heritage of Trim (Irish Times 24th April 1925) with the architectural value of the composition, one repurposing the burnt-out shell of a market house (1853) destroyed during the so-called "Burning of Trim" (27th September 1920), suggested by such attributes as the symmetrical footprint centred on a pilastered breakfront; the diminishing in scale of the openings on each floor producing a graduated tiered visual effect; and the parapeted roof.
From the Buildings of Ireland (National Inventory of Architectural Heritage) record 14328035
This does not grant access. Most recorded buildings are privately owned; view them only from public ground unless the owner allows entry.
Places near here
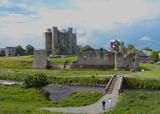 Trim CastleVisitor information · 65 yd
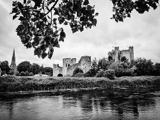 Trim CastleCastle, Anglo-Norman masonry castle · 90 yd
 Trim CourthouseCourt house · 102 yd
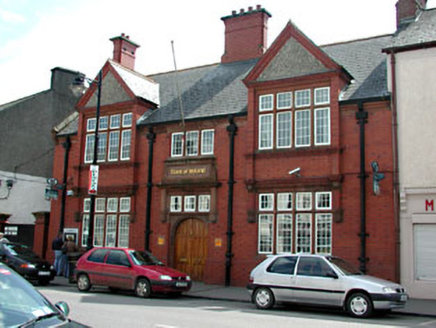 Bank of IrelandBank/financial institution · 127 yd
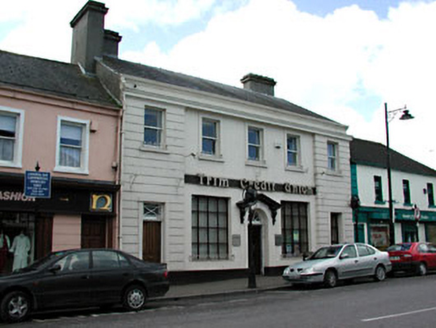 bank/financial institution155 yd
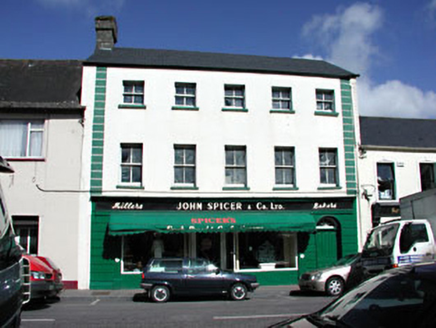 John Spicer and CompanyHouse · 162 yd
 Wellington MonumentMonument · 367 yd
.jpg/250px-Trim_Castle_-_County_Meath_(3138577981).jpg "Photo: William Murphy from Dublin, Ireland, Wikimedia Commons · CC BY-SA 2.0") IndicatedField boundary · 788 yd
IndicatedField boundary · 788 yd CastleCastle, motte · 1.9 mi
 Small-leaved Elm3.8 mi
 Wych Elm3.8 mi
.jpg/250px-Croppies_Grave_Clonard_-_panoramio_(1).jpg "Photo: Robin Pollard, Wikimedia Commons · CC BY 3.0") Croppies' GraveMemorial · 12 mi
Croppies' GraveMemorial · 12 miPictures: Billy Irwin, Wikimedia Commons · CC BY-SA 2.0; Dieglop, Wikimedia Commons · CC BY-SA 4.0; John M, Geograph · CC BY-SA 2.0; National Inventory of Architectural Heritage; John M, Wikimedia Commons · CC BY-SA 2.0; William Murphy from Dublin, Ireland, Wikimedia Commons · CC BY-SA 2.0; JP, Geograph · CC BY-SA 2.0; Roger Culos, Wikimedia Commons · CC BY-SA 3.0; Ronnie Nijboer, Wikimedia Commons · CC0; Robin Pollard, Wikimedia Commons · CC BY 3.0
More historic places in County Meath · All of County Meath
What do you know about this place?