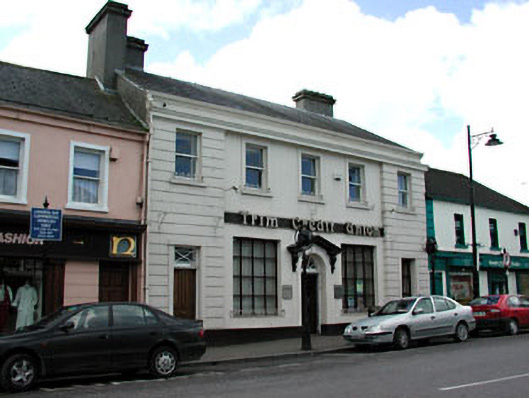
What is recorded here
Terraced five-bay two-storey bank, built 1924, with projecting terminating bays. Rendered central bays, with channelled render to terminating bays. Pitched slate roof with cement rendered chimneystacks and parapet. Timber sash windows to upper floors. Timber panelled door with fanlight and carved open pediment having carved console brackets. Timber panelled door with toplight above, in projecting terminating bays.
The architectural quality of this bank is emphasised by the channelled rendering of the end bays. The retention of the timber sash windows and door with pediment supported on carved console brackets enliven the façade.
This does not grant access. Most recorded buildings are privately owned; view them only from public ground unless the owner allows entry.
Places near here
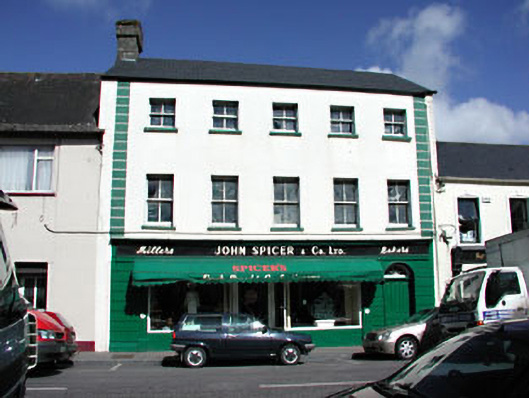 John Spicer and Companyhouse · 35 yd
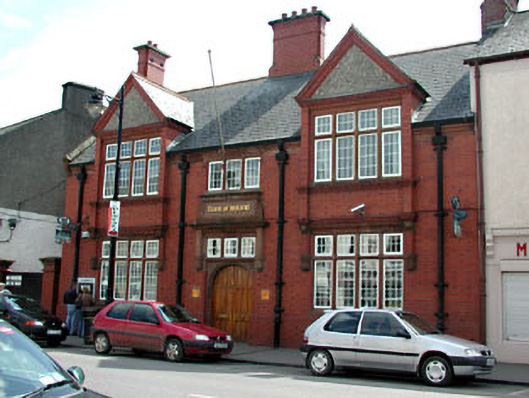 Bank of Irelandbank/financial institution · 48 yd
 CastleCastle, hall-house · 229 yd
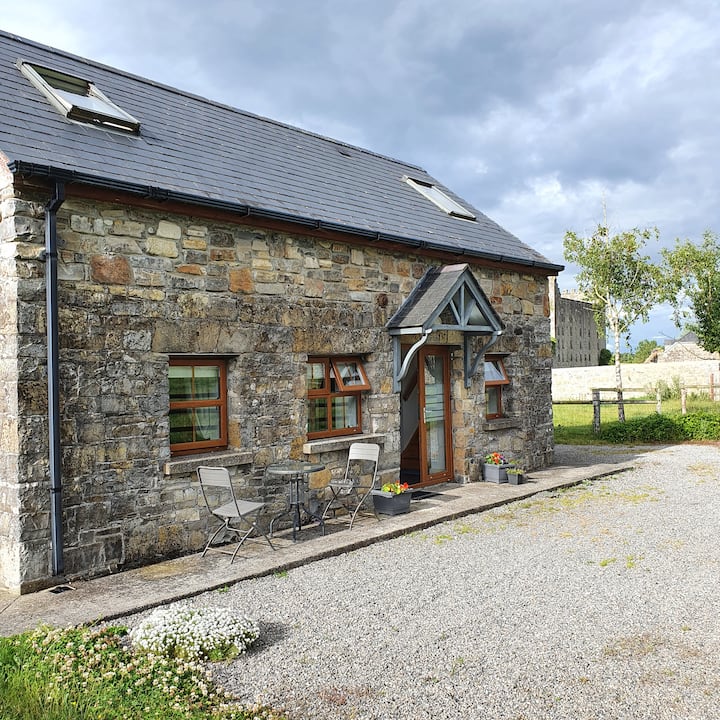 IndicatedTown defences · 238 yd
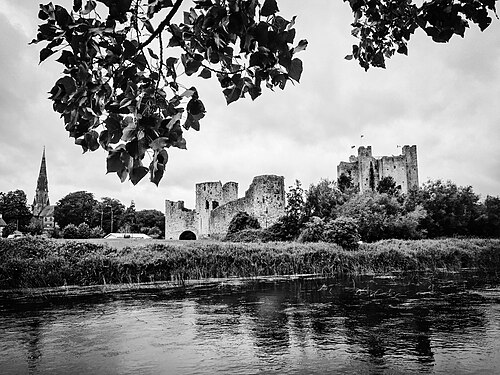 Trim CastleCastle, Anglo-Norman masonry castle · 245 yd
 Fortification in Manorland (1st Division)Fortification · 250 yd
 Saints IslandForest · 3.7 mi
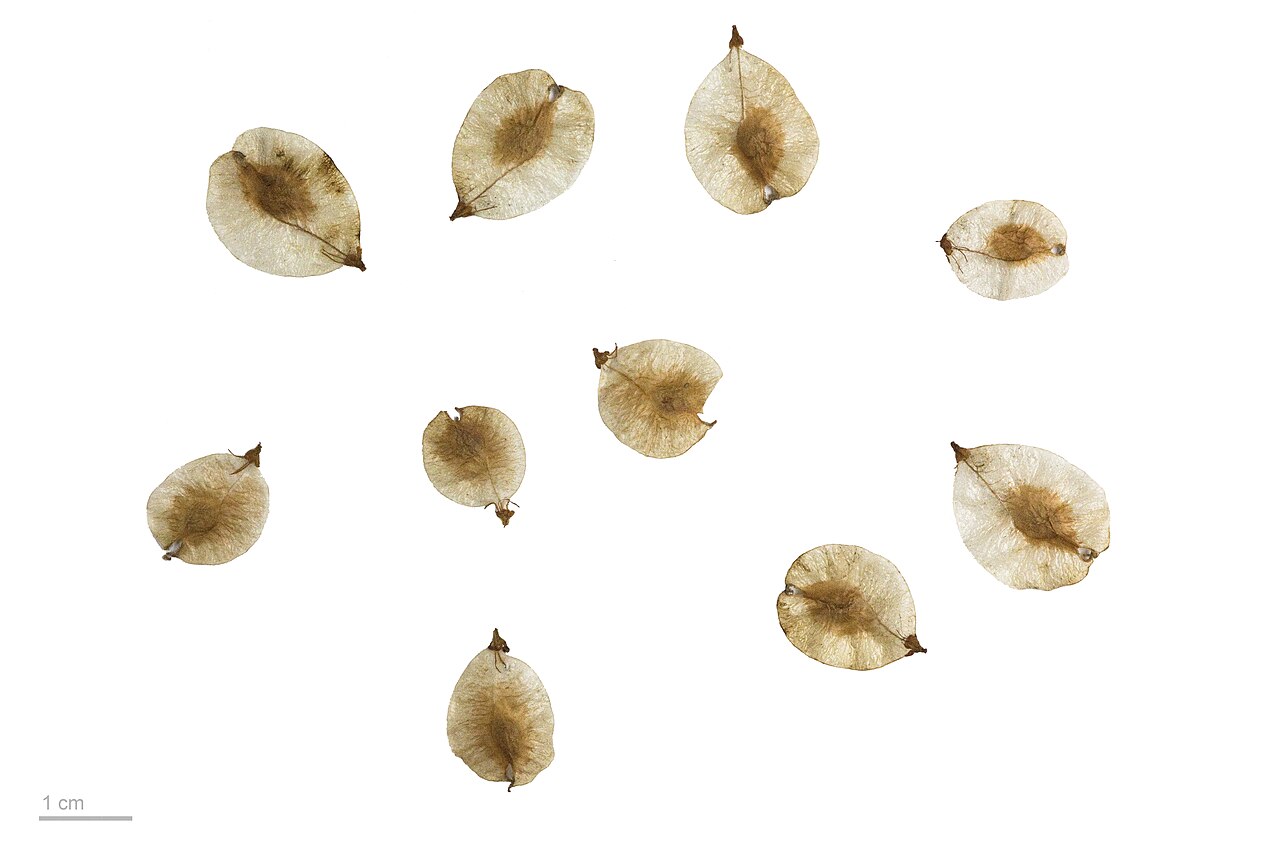 Small-leaved ElmSmall-leaved Elm · 3.9 mi
 Tara Open StudioGallery · 7.7 mi
 Kilgar GardensHeritage attraction · 9.2 mi
 Old Bog Road made famous by Teresa Bryton 1868-1943Memorial · 9.3 mi
 MullaghMountain / peak · 9.4 mi
Other information
Photo: National Inventory of Architectural Heritage · Website use allowed for educational or private purposes with source credit