What is recorded here
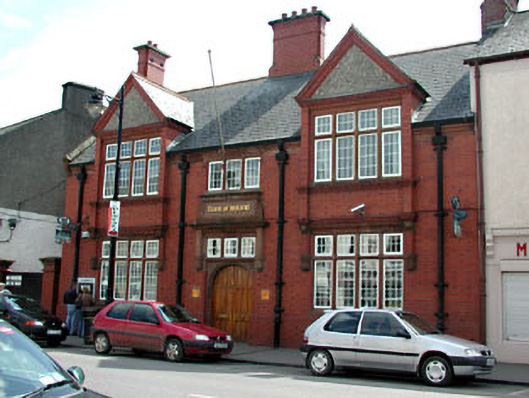
End-of-terrace three-bay two-storey bank, built 1909, with gable-fronted terminating bays. Pitched slate roof with terracotta ridge tiles, red brick chimneystacks and carved sandstone eaves course. Red brick walls with carved and moulded brick and carved sandstone detailing. Roughcast rendered panels to gablets. Timber panelled double doors with carved sandstone doorcase, and overlights. Square-headed openings with sandstone mullions and transoms. Modern flat-roofed extension to rear. Modern interior.
The architectural form of this bank, designed by L. A. O' Donnell, is unique in Trim. The form, combination of materials and detailing are not found anywhere else in the town. The warm reds and browns of the façade contrast with the predominantly limestone or rendered buildings on the street. The articulation of the carved detailing enlivens the streetscape.
This does not grant access. Most recorded buildings are privately owned; view them only from public ground unless the owner allows entry.
Places near here
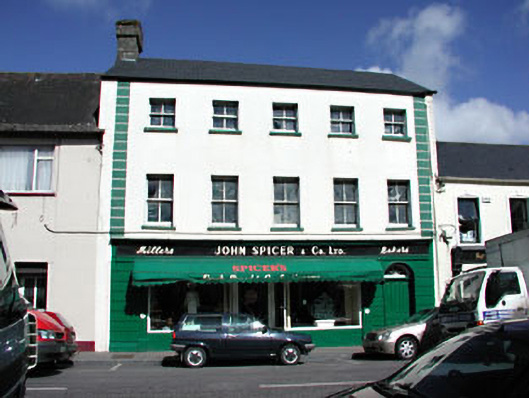 John Spicer and Companyhouse · 37 yd
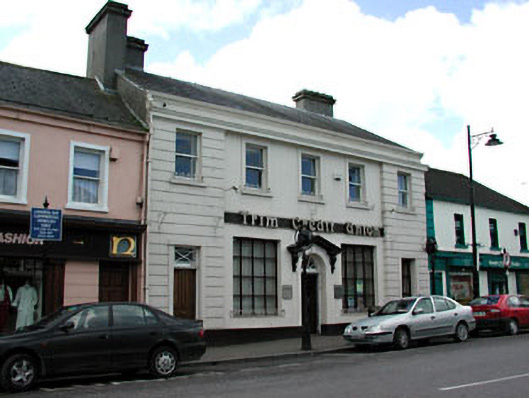 bank/financial institutionbank/financial institution · 48 yd
 CastleCastle, hall-house · 189 yd
 IndicatedTown defences · 196 yd
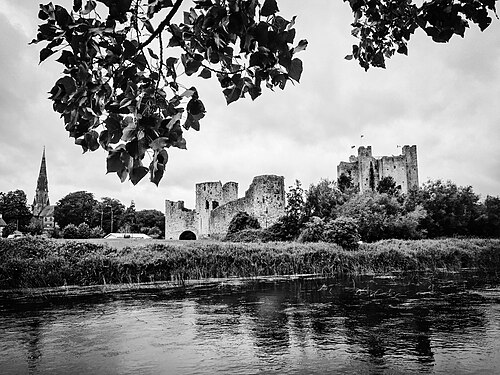 Trim CastleCastle, Anglo-Norman masonry castle · 217 yd
 Fortification in Manorland (1st Division)Fortification · 217 yd
 Saints IslandForest · 3.7 mi
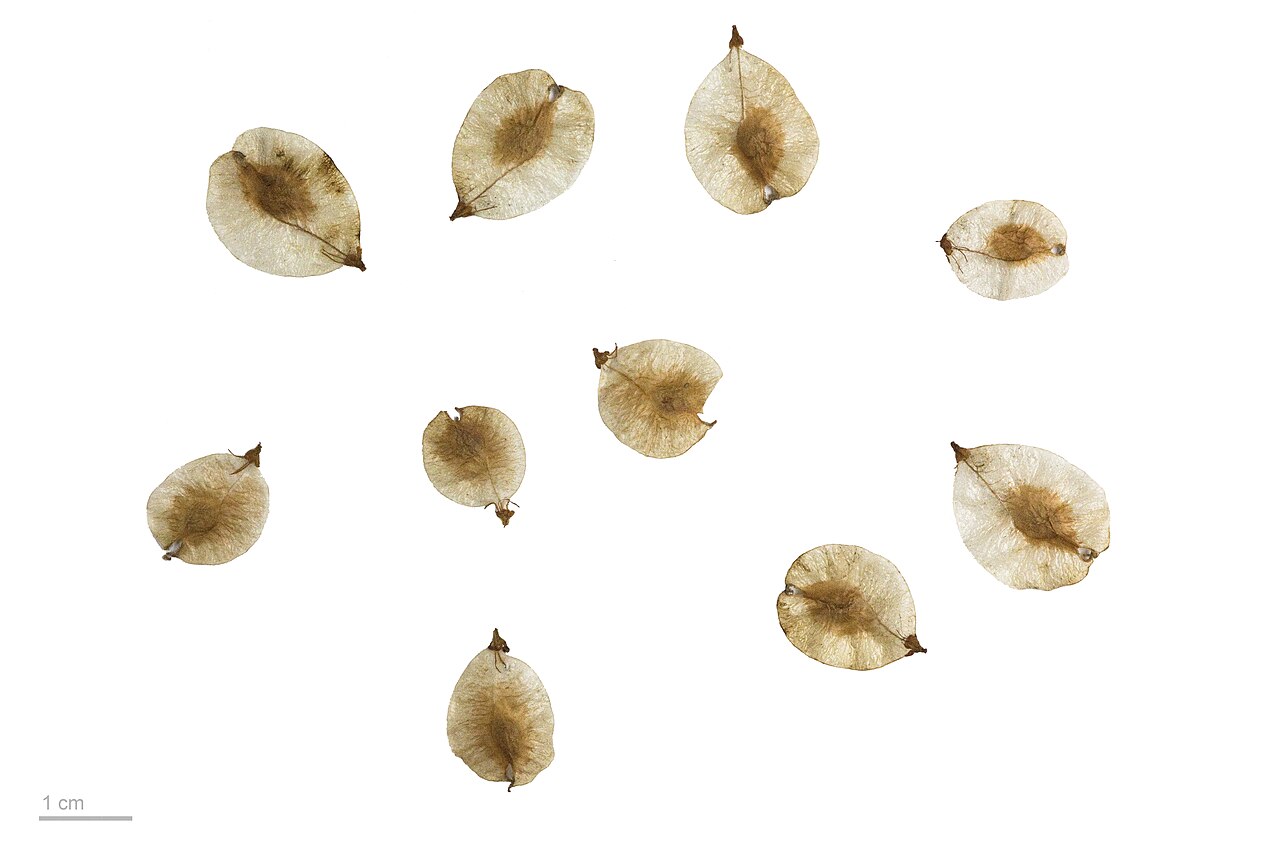 Small-leaved ElmSmall-leaved Elm · 3.8 mi
 Tara Open StudioGallery · 7.7 mi
 Kilgar GardensHeritage attraction · 9.3 mi
 Old Bog Road made famous by Teresa Bryton 1868-1943Memorial · 9.3 mi
 MullaghMountain / peak · 9.4 mi
Other information
Photo: National Inventory of Architectural Heritage · Website use allowed for educational or private purposes with source credit