
What is recorded here
Terraced five-bay two-storey former town hall, built c. 1880, with round-headed rusticated integral carriage arch to centre having keystones and Dutch gablet to centre having clock. Extensively renovated in latter part of twentieth century with group of timber pilaster shopfronts inserted to ground floor. Pitched slate roof with clay ridge tiles and parapets to facade with sandstone pinnacles to either end of facade and ball finials flanking centre bay. Red brick English bond walls with projecting plinth, brick dentilated cornice, red sandstone parapet coping and curvilinear pediment gable to centre bay with sandstone dressings. Flush red sandstone sills and surrounds to openings. Sandstone cornices to end bays at first floor. Brick relieving arches. Red sandstone rusticated architrave.
This does not grant access. Most recorded buildings are privately owned; view them only from public ground unless the owner allows entry.
Places near here
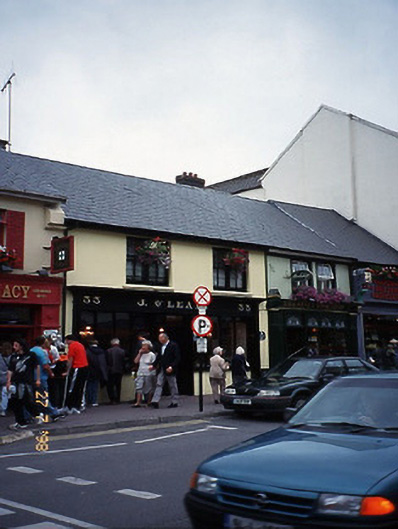 J. O'Learyhouse · 38 yd
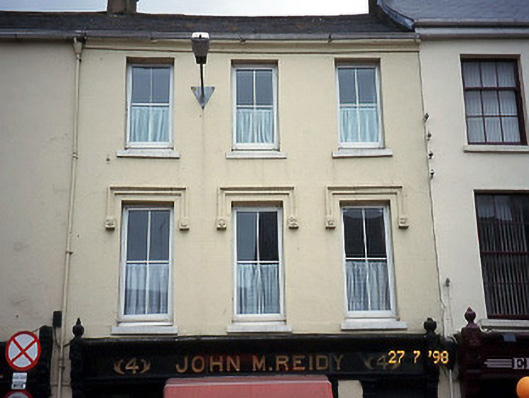 John M. Reidyhouse · 42 yd
 Holy well in KillarneyHoly well · 130 yd
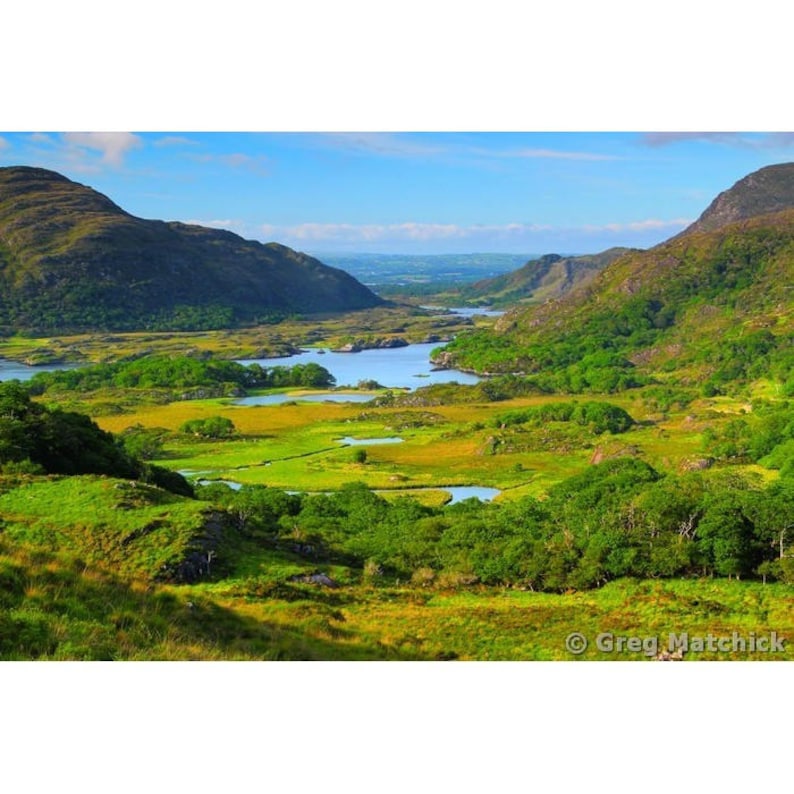 Ladys WellHoly well · 181 yd
 Jaunting ToursHeritage attraction · 235 yd
 Monsignor Hugh O'Flaherty MemorialMemorial · 279 yd
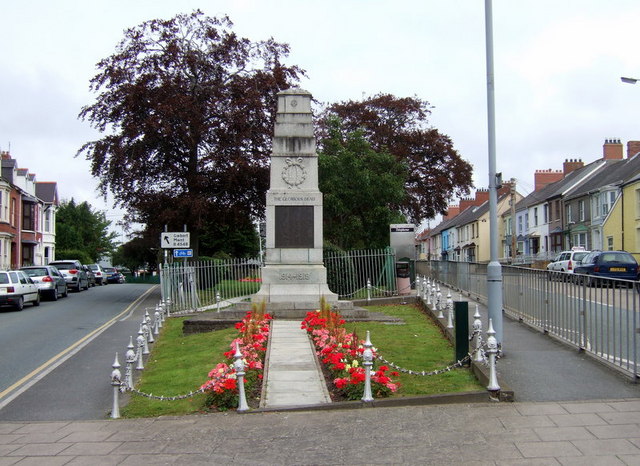 Killarney First World War MemorialMemorial · 296 yd
 GinkgoGinkgo · 579 yd
 The WildernessForest · 595 yd
 Circular WalkWalking route · 1454 yd
 River WalkWalking route · 1716 yd
 Flesk CastleCastle · 1.4 mi
Other information
Photo: 瑞丽江的河水 · CC BY-SA 4.0