
More pictures of this place


What is recorded here
One word in the official record changes the whole story. Limestone doorcase with carved pilasters having double-leaf door with decorative strap hinges.
Freestanding cruciform-plan double-height over part-basement Gothic Revival style Church of Ireland church, built 1870, designed by William Atkins. Possibly incorporating fabric of earlier church. Comprising four-bay double-height nave, two-bay double-height transepts to north and to south elevations, single-bay double-height lower bowed apse to east gable end, single-bay single-storey vestry projection to north-east, single-bay single-storey over basement plant room to south-east and having single-bay four-stage entrance tower to south-west on a square plan with limestone ashlar octagonal spire. Burnt in 1889. Extensively reconstructed, c. 1890, to the designs of J.F. Fuller. Pitched banded slate roof with clay ridge tiles, gable copings, lower curved roof to apse with iron finial and hexagonal ashlar spire with lucarnes. Random squared sandstone walls with limestone dressings, haunched buttresses and having inset limestone quatrefoils to transept gable. Limestone surrounds to pointed arched windows. Lancets to transepts. French Gothic Revival style tracery windows to east nave window. Continuous hood mouldings to openings. Four-lancet west window. Limestone doorcase with carved pilasters having double-leaf door with decorative strap hinges. Cruciform interior with arches to chancel and transepts. Open-truss roof with scallop-edged trusses on pilasters with corbels. Stencilled decoration to walls. Patterned and encaustic floor tiles. Many fine marble or brass wall monuments. Burial ground to site with various cut-stone grave markers, c. 1700-1900. Gateway, built c. 1870, to west comprising pair of cast-iron piers with cast-iron gates and railings.
Limestone doorcase with carved pilasters having double-leaf door with decorative strap hinges.
The story behind this place
Limestone doorcase with carved pilasters having double-leaf door with decorative strap hinges.
This does not grant access. Most recorded buildings are privately owned; view them only from public ground unless the owner allows entry.
Places near here
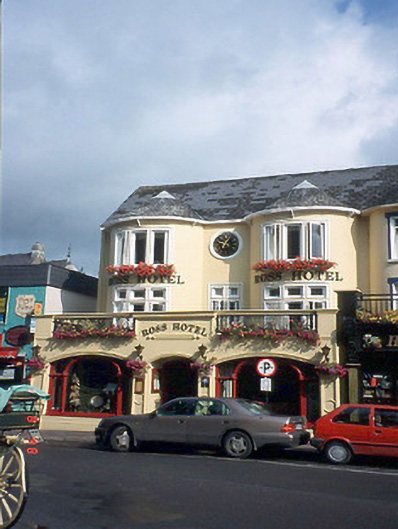 hotelhotel · 49 yd
 Killarney Town Halltown/county hall · 55 yd
 Jaunting ToursHeritage attraction · 87 yd
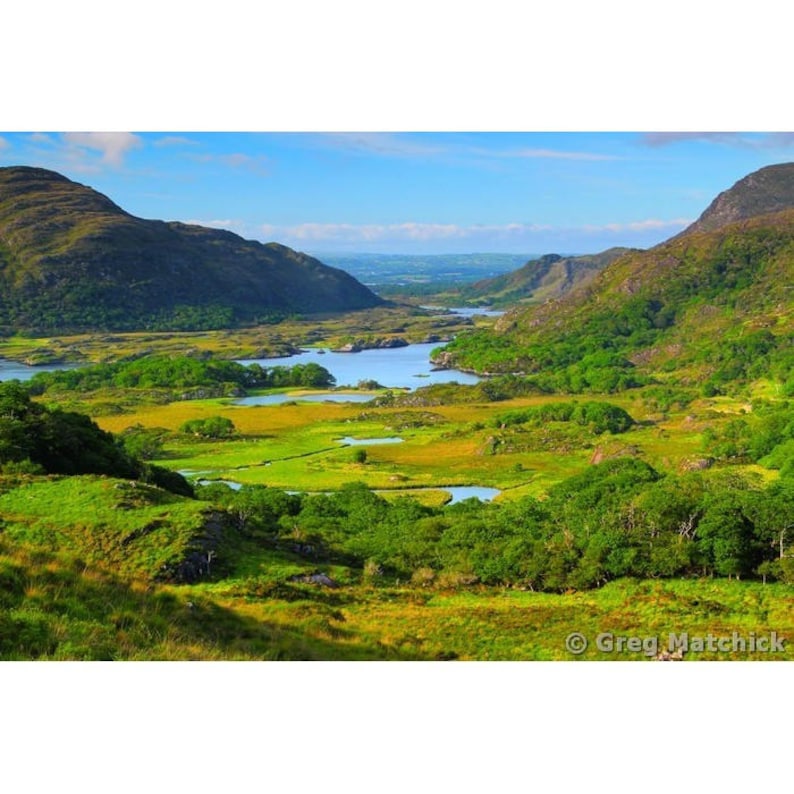 Ladys WellHoly well · 104 yd
 Holy well in KillarneyHoly well · 153 yd
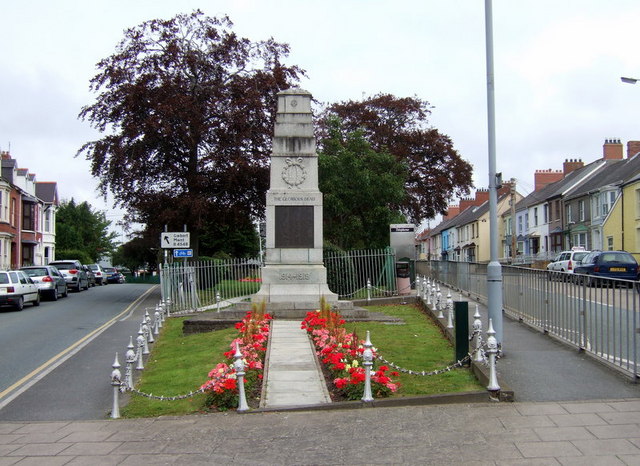 Killarney First World War MemorialMemorial · 156 yd
 Monsignor Hugh O'Flaherty MemorialMemorial · 239 yd
 The WildernessForest · 551 yd
 GinkgoGinkgo · 729 yd
 Circular WalkWalking route · 1545 yd
 River WalkWalking route · 1725 yd
 Flesk CastleCastle · 1.4 mi
Other information
Photo: Joseph Mischyshyn · CC BY-SA 2.0