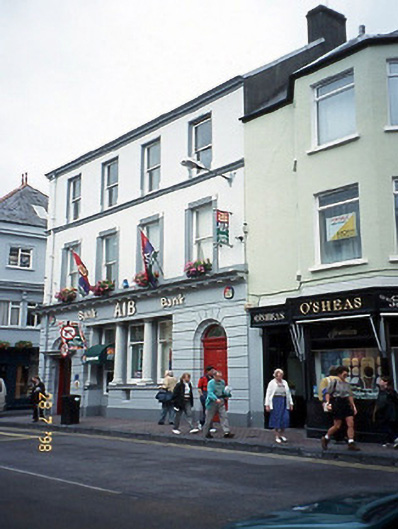
What is recorded here
Corner-sited attached four-bay three-storey bank, built c. 1900. Three-bay three-storey side elevation to north. Two-bay single-storey return to rear to east having parapet. Renovated, c. 1940, with ground floor remodelled. Pitched and hipped roofs with rendered chimneystack. Painted rendered walls having banded rustication at ground floor with entablature having modillion cornice, moulded sill course at second floor and moulded eaves band. Sill courses and render architraves at first floor with corner paterae and plinth blocks. Moulded reveals at second floor. Timber one-over-one pane sliding sash windows. Triple window at ground floor with Doric pilasters. Arched doorways with concave reveals. Paired window openings to side elevation and to return. Corner site at junction of Main Street and Plunkett Street.
This does not grant access. Most recorded buildings are privately owned; view them only from public ground unless the owner allows entry.
Places near here
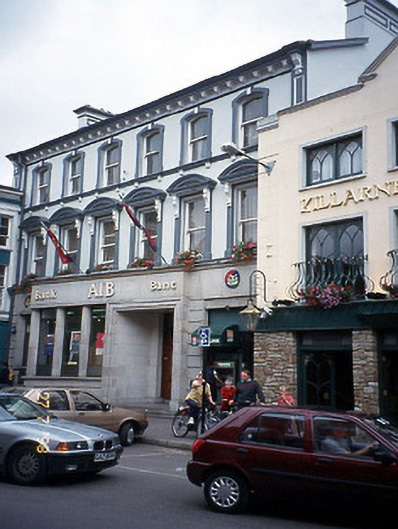 bank/financial institutionbank/financial institution · 46 yd
 Killarney Town Halltown/county hall · 57 yd
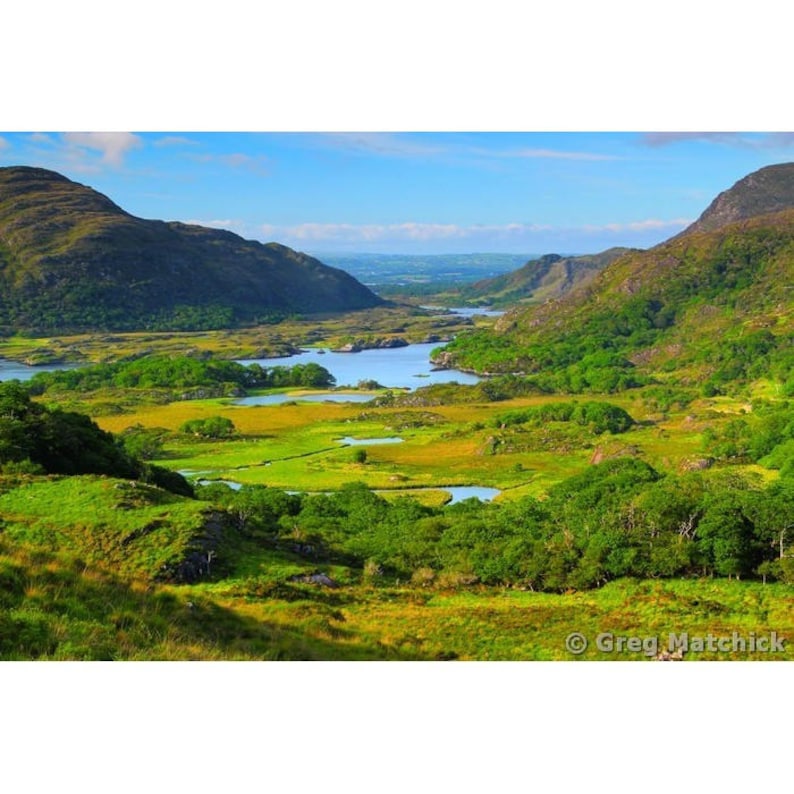 Ladys WellHoly well · 91 yd
 Holy well in KillarneyHoly well · 102 yd
 Jaunting ToursHeritage attraction · 144 yd
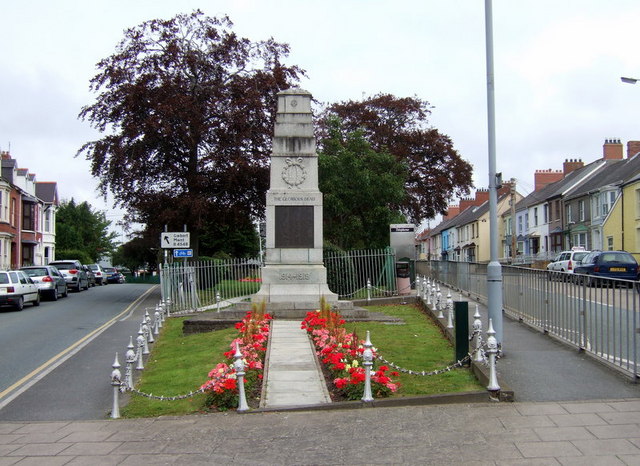 Killarney First World War MemorialMemorial · 214 yd
 Monsignor Hugh O'Flaherty MemorialMemorial · 216 yd
 The WildernessForest · 536 yd
 GinkgoGinkgo · 679 yd
 Circular WalkWalking route · 1492 yd
 River WalkWalking route · 1693 yd
 Flesk CastleCastle · 1.4 mi
Other information
Photo: National Inventory of Architectural Heritage · Website use allowed for educational or private purposes with source credit