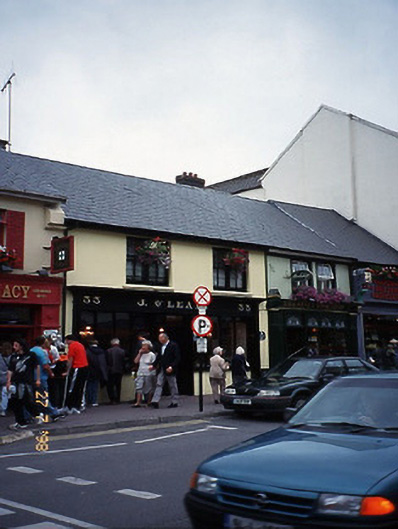
What is recorded here
Terraced two-bay two-storey house, built c. 1900, with timber shopfront to ground floor having dentilated moulded cornice. Pitched artificial slate roof with rendered chimneystack, boxed eaves and cast-iron downpipe. Painted rendered walls. Painted sills to paired timber two-over-two pane sliding sash windows. Timber framed four-pane display windows with iron hooped window guards. Timber double-leaf door with overlight. Street frontage.
This does not grant access. Most recorded buildings are privately owned; view them only from public ground unless the owner allows entry.
Places near here
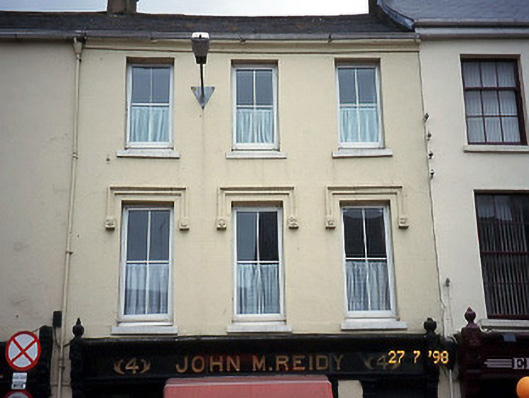 John M. Reidyhouse · 25 yd
 town/county halltown/county hall · 38 yd
 Holy well in KillarneyHoly well · 109 yd
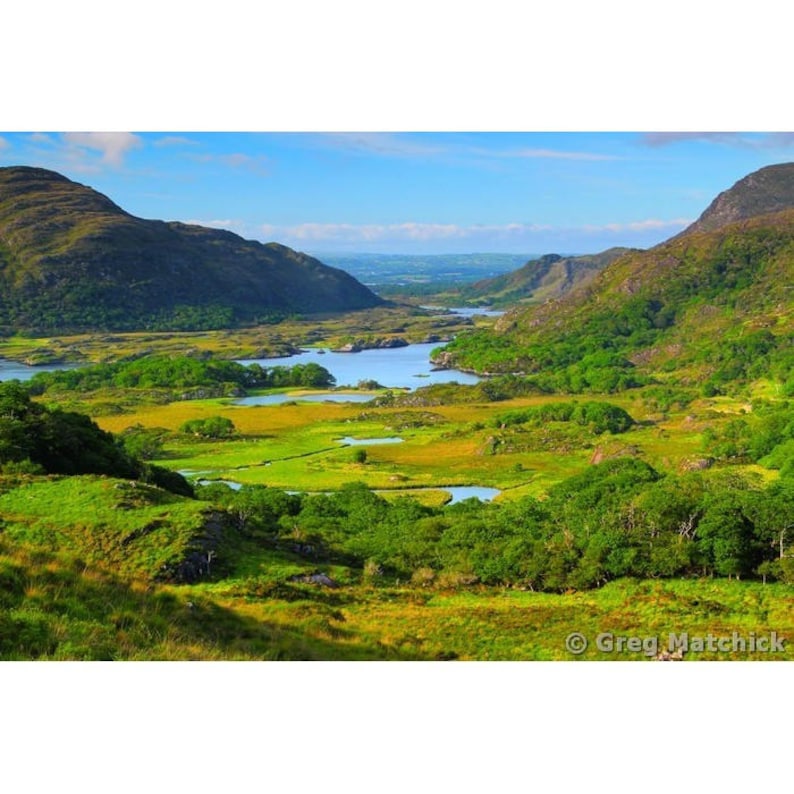 Ladys WellHoly well · 146 yd
 Jaunting ToursHeritage attraction · 200 yd
 Monsignor Hugh O'Flaherty MemorialMemorial · 252 yd
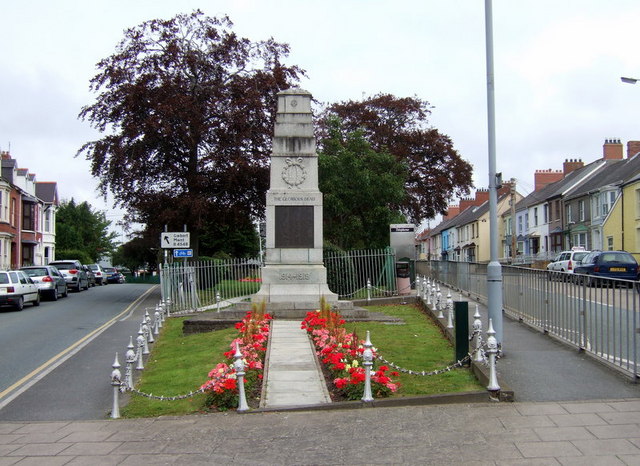 Killarney First World War MemorialMemorial · 264 yd
 The WildernessForest · 572 yd
 GinkgoGinkgo · 616 yd
 Circular WalkWalking route · 1467 yd
 River WalkWalking route · 1706 yd
 Flesk CastleCastle · 1.4 mi
Other information
Photo: National Inventory of Architectural Heritage · Website use allowed for educational or private purposes with source credit