
What is recorded here
Detached house, built c.1800, comprising L-plan five-bay single-storey eastern block with three-bay three-storey elliptical bow-fronted block to the west having return to rear (north) and connected via single-storey entrance bay with cast-iron trellised veranda to south of west block and single storey block to north with bow bays. Hipped and pitched slate roofs with rendered chimneystacks, projecting eaves to eastern section and cast-iron rainwater goods. Conical slate roofs to bows. Roughcast rendered walls with smooth rendered plinth and slate hanging to western elevation of three-storey section. Camber-headed window openings to west section with square-headed openings to ground floor, stone sills and one-over-one timber sash windows. Lunette to western elevation of west section with spoked timber window. Square-headed window opening to stairwell of western block with six-over-six pane timber sliding sash. Square-headed window openings to east section with nine-over-six pane timber sliding sash windows. Quadripartite entrance to veranda comprising double-leaf timber and glass panelled door flanked by timber paned sidelights. Ashlar limestone boundary wall surmounted by cast-iron railings with hexagonal gate piers and cast-iron pedestrian gate. House now approached via rubble stone bounded lane with shared entrance to south-west. Smooth render garden wall bounding neighbouring property to the west with arched opening and wrought-iron gate.
This house displays a number of characteristic Cork features from the late eighteenth and early nineteenth centuries including bows, camber-headed windows and slate hanging. While the original house was extended in at least two phases, the design is unified through the fenestration and elegant veranda. The boundary treatment to Blackrock Road also contributes to its setting and to the character of the area.
From the Buildings of Ireland (National Inventory of Architectural Heritage) record 20868101
This does not grant access. Most recorded buildings are privately owned; view them only from public ground unless the owner allows entry.
Places near here
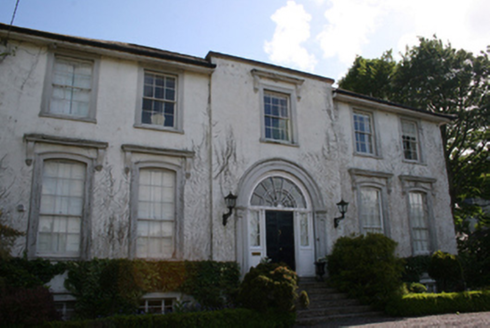 RosettaHouse · 39 yd
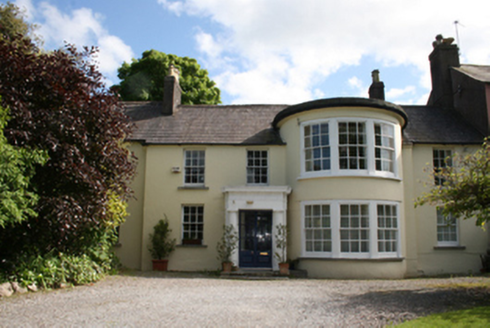 RiversideHouse · 47 yd
 Glanmire ViewHouse · 56 yd
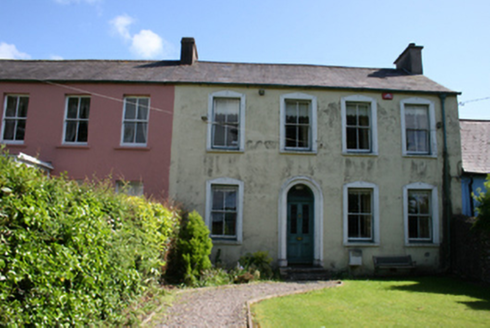 AnaloreHouse · 65 yd
 The CottageHouse · 75 yd
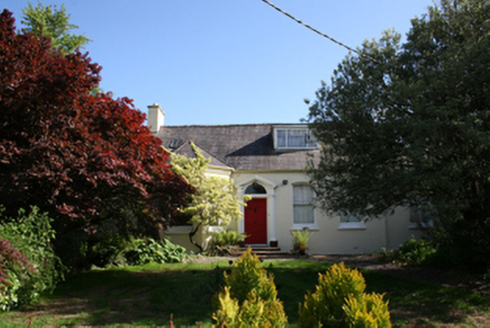 Mahon LodgeHouse · 90 yd
 BayswaterHouse · 105 yd
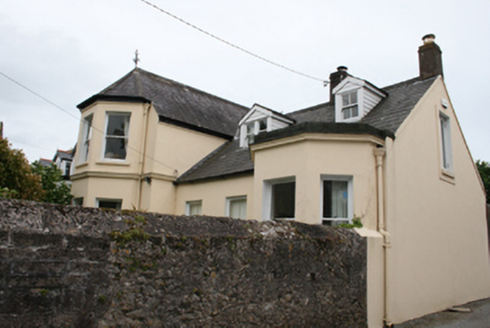 Tenby CottageHouse · 116 yd
 CoolimHouse · 225 yd
 Blackrock CastleHeritage attraction · 323 yd
 Blackrock CastleCastle, tower house · 343 yd
 Lough MahonBay · 2.0 mi
Pictures: National Inventory of Architectural Heritage; MrCorman, Wikimedia Commons · CC BY-SA 4.0; Raúl Corral, Wikimedia Commons · CC BY-SA 3.0; Tikolu, Wikimedia Commons · CC BY-SA 4.0
More historic places in County Cork · All of County Cork
What do you know about this place?