What is recorded here
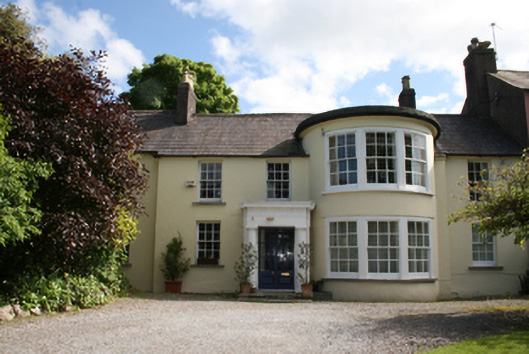
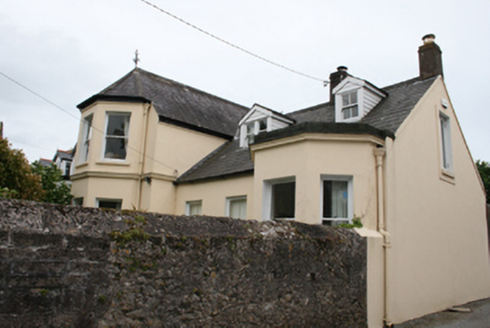
Attached five-bay two-storey house, built c.1790, with two-storey bow, recessed single-bay to east and porch to front (north) elevation and two-storey return to rear (south). Pitched slate roof with flat roof to bow, rendered chimneystacks having clay pots and cast-iron rainwater goods. Lined-and-ruled smooth render to walls. Square-headed window openings with limestone sills and six-over-six pane timber sliding sash windows. Tripartite windows to bow. Distyle Doric portico to front elevation with square-headed timber and glass double-leaf panelled door and covering segmental-headed door opening set in carved timber architrave with spider web fanlight, timber panelled door and limestone steps. Entrance to south having hexagonal-profile ashlar outer piers with ashlar boundary wall surmounted by spear-headed cast-iron railings and inner hexagonal-profile ashlar piers with cast-iron vehicular gate.
The two-storey bow, a popular feature in the Blackrock area in the late eighteenth-century, dominates the design of this house. The Doric portico is perfectly proportioned and the boundary wall is also very fine. The retention of the early sash windows is of note.
From the Buildings of Ireland (National Inventory of Architectural Heritage) record 20868100
This does not grant access. Most recorded buildings are privately owned; view them only from public ground unless the owner allows entry.
Places near here
 Glanmire ViewHouse · 17 yd
 AnaloreHouse · 29 yd
 The CottageHouse · 41 yd
 TowerviilleHouse · 47 yd
 Mahon LodgeHouse · 59 yd
 RosettaHouse · 63 yd
 BayswaterHouse · 75 yd
 Tenby CottageHouse · 88 yd
 CoolimHouse · 203 yd
 Blackrock CastleHeritage attraction · 328 yd
 Blackrock CastleCastle, tower house · 346 yd
 Lough MahonBay · 2.0 mi
Pictures: National Inventory of Architectural Heritage; MrCorman, Wikimedia Commons · CC BY-SA 4.0; Raúl Corral, Wikimedia Commons · CC BY-SA 3.0; Tikolu, Wikimedia Commons · CC BY-SA 4.0
More historic places in County Cork · All of County Cork
What do you know about this place?