What is recorded here
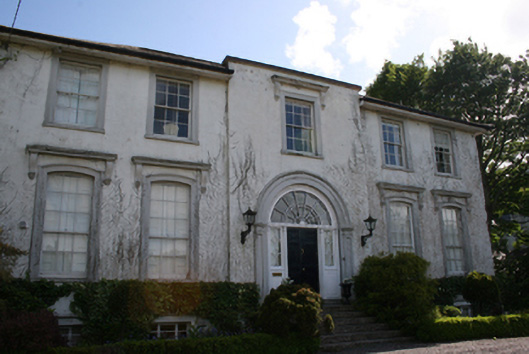
Detached five-bay two-storey over basement house, built c.1800, with central parapeted breakfront. Hipped slate roof with cast-iron rainwater goods and rendered chimneystacks. Smooth rendered walls. Camber-headed window openings to ground floor with moulded render surround and fascia supported by scroll brackets and nine-over-six pane timber sliding sash windows. Square-headed openings to first floor with moulded render surrounds and six-over-six pane timber sliding sash windows. Segmental-headed door opening set in moulded render surround with pilasters having recessed panels and paired Ionic columns flanking door opening with timber panelled door, spider web fanlight and fixed decorative leaded lights. Limestone steps to door. Roughcast rendered boundary walls with smooth render entrance comprising outer square-profile piers, sweep walls and inner square-profile piers with cast-iron vehicular gates.
A substantial house dating to the turn of the eighteenth century with many fine details from the period including the large front door with impressive fanlight and sidelights. The retention of much original fabric such as the windows and door further enhances the building’s significance. It is an excellent example of the high quality housing built in this area as it became a fashionable suburb.
From the Buildings of Ireland (National Inventory of Architectural Heritage) record 20868102
This does not grant access. Most recorded buildings are privately owned; view them only from public ground unless the owner allows entry.
Places near here
 TowerviilleHouse · 39 yd
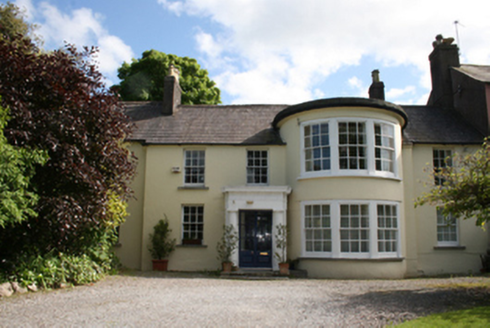 RiversideHouse · 63 yd
 Glanmire ViewHouse · 79 yd
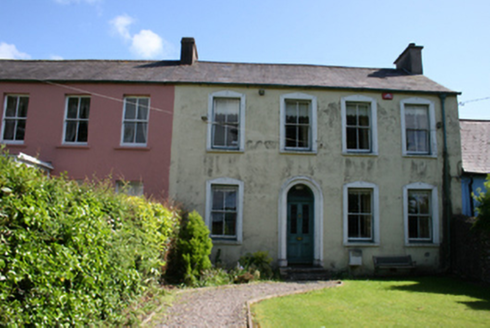 AnaloreHouse · 90 yd
 The CottageHouse · 102 yd
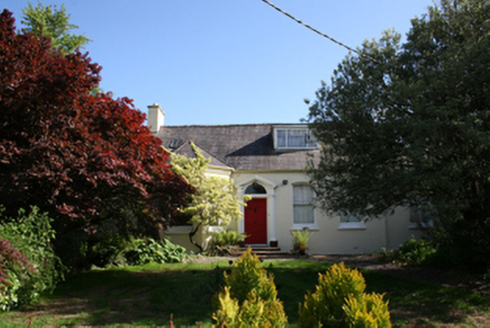 Mahon LodgeHouse · 119 yd
 BayswaterHouse · 135 yd
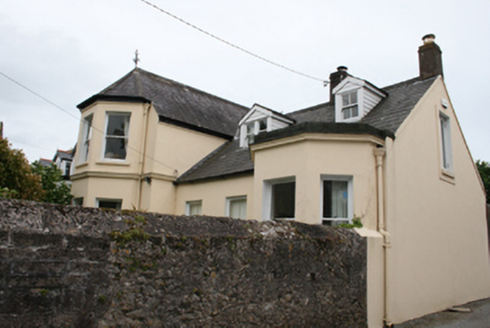 Tenby CottageHouse · 147 yd
 Blackrock CastleGates/railings/walls · 259 yd
 Blackrock CastleHeritage attraction · 284 yd
 Blackrock CastleCastle, tower house · 304 yd
 Lough MahonBay · 2.0 mi
Pictures: National Inventory of Architectural Heritage; Lajmmoore, Wikimedia Commons · CC BY-SA 4.0; MrCorman, Wikimedia Commons · CC BY-SA 4.0; Raúl Corral, Wikimedia Commons · CC BY-SA 3.0; Tikolu, Wikimedia Commons · CC BY-SA 4.0
More historic places in County Cork · All of County Cork
What do you know about this place?