
What is recorded here
Terraced three-bay two-storey house, built c.1820. Pitched slate roof with rendered chimneystacks and uPVC rainwater goods. Smooth rendered walls. Square-headed window openings with limestone sills and bipartite square-headed four-over-four pane timber sliding sash windows to ground floor and two-over-four pane to first floor with Tudor-arch-headed top panes framed within single Tudor arch. Recessed square-headed door opening flanked by pair of Tuscan pilasters supporting frieze and projecting cornice with transomed overlight and panelled door. Smooth rendered boundary wall with stone coping surmounted by cast-iron railings with roughcast rendered square-profile piers and recent cast-iron gates.
A terraced house with fine fenestration, using the Tudor arch motif, which is to be found in other houses in the area of the same period and which is typical of the early nineteenth century. The fenestration gives the house a cottage-style effect. It is an excellent example of the terraced housing built in the eighteenth and nineteenth centuries, as the area became a fashionable suburb.
From the Buildings of Ireland (National Inventory of Architectural Heritage) record 20868092
This does not grant access. Most recorded buildings are privately owned; view them only from public ground unless the owner allows entry.
Places near here
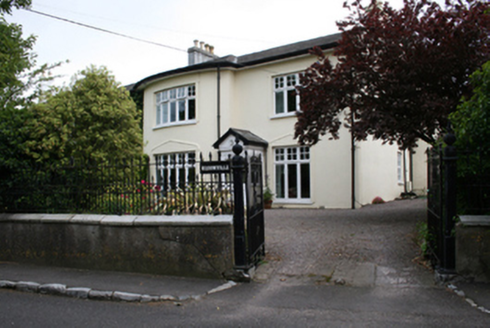 MahonvilleHouse · 12 yd
 WaverleyHouse · 54 yd
 EastcliffeHouse · 67 yd
 PinehurstHouse · 80 yd
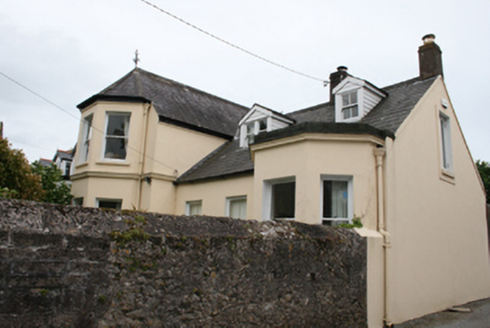 Tenby CottageHouse · 115 yd
 BayswaterHouse · 128 yd
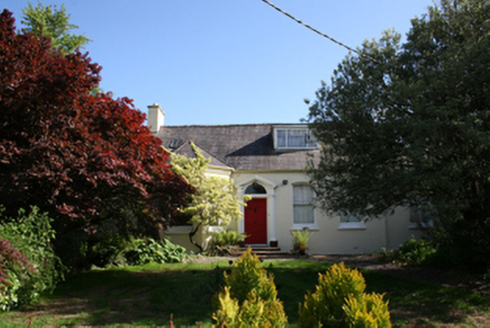 Mahon LodgeHouse · 144 yd
 The CottageHouse · 162 yd
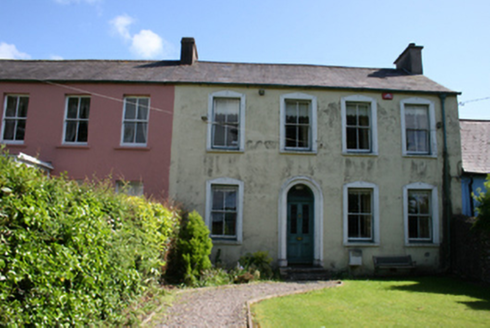 AnaloreHouse · 174 yd
 Blackrock CastleHeritage attraction · 529 yd
 Blackrock CastleCastle, tower house · 544 yd
 Lough MahonBay · 2.1 mi
Pictures: National Inventory of Architectural Heritage; MrCorman, Wikimedia Commons · CC BY-SA 4.0; Raúl Corral, Wikimedia Commons · CC BY-SA 3.0; Tikolu, Wikimedia Commons · CC BY-SA 4.0
More historic places in County Cork · All of County Cork
What do you know about this place?