
What is recorded here
Detached three-bay two-storey with attic house, built c.1820, with single-storey porch, dormer windows and single-storey returns to rear elevation. Pitched slate roof with clay ridge tiles, rendered chimneystacks and uPVC rainwater goods. Smooth rendered walls with continuous sill course to first floor. Camber-headed window openings with smooth render shouldered architraves and replacement two-over-two double-glazed sliding sash windows. Recent timber porch with timber panelled door, flanked by fixed glazed panels and resting on smooth render plinth. Random rubble boundary wall with barrel coping, rendered square-profile piers with recessed panels surmounted by ball finials and holding cast-iron gates.
Despite some alterations and additions, this house retains its traditional character and charm. The camber-headed openings, timber sliding sash windows and simple render details are notable features. The rubble stone lane walls approaching the house and the entrance contribute to the streetscape.
From the Buildings of Ireland (National Inventory of Architectural Heritage) record 20868090
This does not grant access. Most recorded buildings are privately owned; view them only from public ground unless the owner allows entry.
Places near here
 EastcliffeHouse · 34 yd
 PinehurstHouse · 48 yd
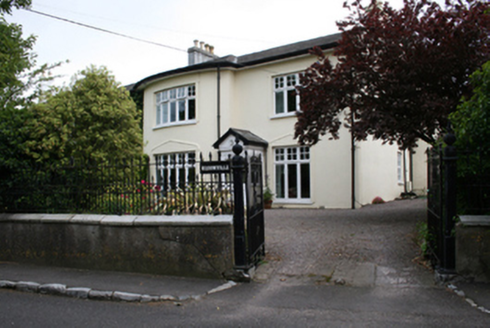 MahonvilleHouse · 50 yd
 CoolimHouse · 54 yd
 RannochHouse · 141 yd
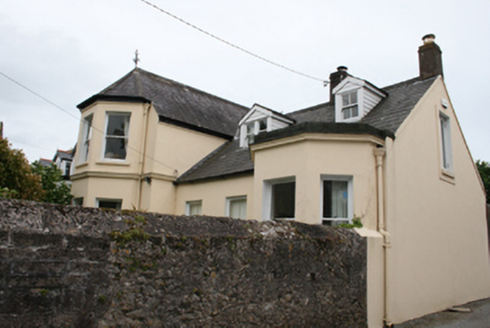 Tenby CottageHouse · 143 yd
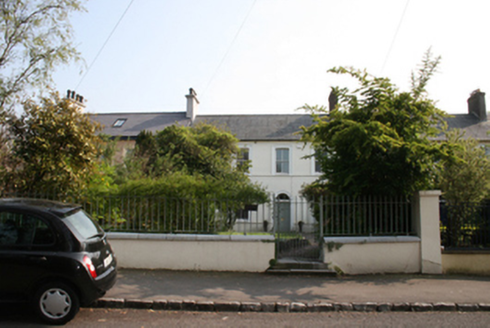 EudionHouse · 153 yd
 BayswaterHouse · 155 yd
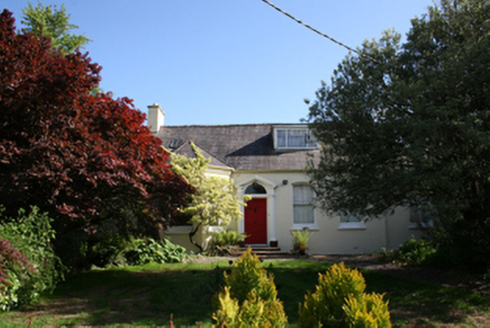 Mahon LodgeHouse · 170 yd
 Blackrock CastleHeritage attraction · 554 yd
 Blackrock CastleCastle, tower house · 572 yd
 Lough MahonBay · 2.1 mi
Pictures: National Inventory of Architectural Heritage; MrCorman, Wikimedia Commons · CC BY-SA 4.0; Raúl Corral, Wikimedia Commons · CC BY-SA 3.0; Tikolu, Wikimedia Commons · CC BY-SA 4.0
More historic places in County Cork · All of County Cork
What do you know about this place?