
What is recorded here
Attached four-bay two-storey house over basement, built 1780, with projecting flat-roofed porch addition and two-storey gabled return to rear (south). Pitched slate roof with rendered chimneystacks and cast-iron rainwater goods. Ruled-and-lined rendered walls. Square-headed openings with moulded render surrounds, limestone sills and one-over-one timber sliding sash windows. uPVC windows to some openings. Square-headed door opening to porch flanked by round-headed sidelights on smooth-rendered plinths with Corinthian pilasters to corners supporting dentilated entablature with half-glazed timber door accessed via limestone steps. Victorian tiles to floor of porch and inner timber panelled door. Lined-and-ruled rendered boundary wall with dressed limestone coping surmounted by spear-head cast-iron railings and having square-profile ashlar pier to the west. Smooth rendered square-profile piers to vehicular gateway.
This house is an interesting example of a Georgian house later modified in the Victorian period. The fine boundary detail is typical of the simple elegance of the Georgian period while the porch, added in the Victorian period, displays representative details in the use of Corinthian pilasters and terracotta floor tiling. The irregularly placed openings and off centre front door are quirky and characterful features.
This does not grant access. Most recorded buildings are privately owned; view them only from public ground unless the owner allows entry.
Places near here
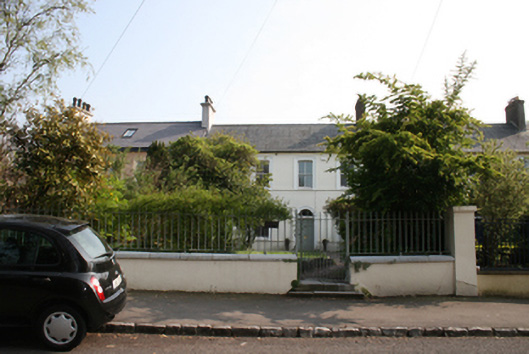 Eudionhouse · 12 yd
 Pinehursthouse · 99 yd
 Old coast guard station ruinRuins · 137 yd
 Castle (in Ruins)Castle, tower house · 700 yd
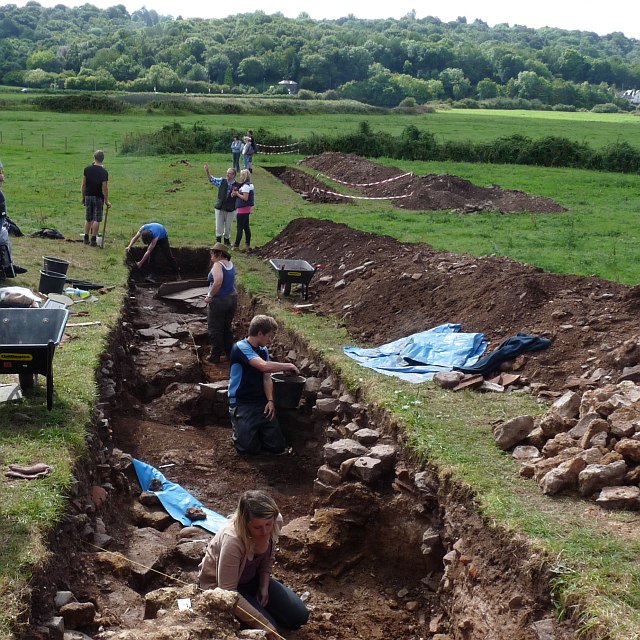 ExcavationExcavation, miscellaneous · 1560 yd
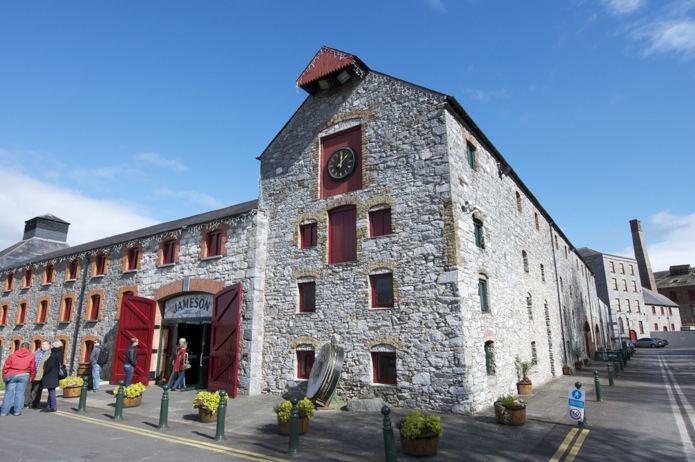 Icehouse in DunkettleIcehouse · 1667 yd
 Goat IslandIslet · 1.3 mi
 Rosebank ParkFort · 1.9 mi
 Be Framed Fine Art GalleryGallery · 2.0 mi
 Cork WalksVisitor information · 2.3 mi
 Lavitts QuayMemorial · 2.7 mi
 Eastcliffehouse · 113 yd
Other information
Photo: National Inventory of Architectural Heritage · Website use allowed for educational or private purposes with source credit