What is recorded here
Shanballyduff stands on a Tipperary hilltop where limestone walls still trap shadow and memory. Pierce Butler owned the castle and orchard in 1640, but the bawn outlived him, absorbing farm buildings and human noise until its edges blurred. The angle towers watched with gun-loops while ordinary life crowded inside, suggesting that defense and domesticity were never separate.
On high ground, on the summit of a hill in undulating pasture. The Civil Survey (1654-6) refers to ‘Shanballyduffe Castle & Court’ and describes it as ‘a good Castle with a slate house within a Bawne thereof alsoe an oarchard’ being in the proprietorship of Pierce Butler in 1640 (Simington 1931, vol.1, 158, 240). Shanballyduff tower house (TS060-114001-) is roughly centrally placed with the bawn, the N and W sides of which are largely intact (L of W wall to SW angle tower 61.64m; L of N wall to NE angle tower 57.7m) and the W end of the S wall (L 27.5m including an 8m length of rebuild). The line of the S wall continues eastward for another c. 30m though this section appears to be largely rebuilt and incorporated into later farm building. The bawn is built of limestone rubble, roughly coursed (H c. 4.3m; T 0.85m). The original opening of the entrance (Wth 2.77m) survives N of centre in the W wall, with a stone pillar (H 3.06m) on either side, however, the arch is missing. There is a blocked up flat-arched postern gate (Wth 1.5m; H 2.25m) towards the E end of the N wall. There is a circular angle tower at the opposing NE and SW angles. The NE tower (int. diam. 2.42m N-S; 2.45m E-W), two-storeys high, has four gun-loops at ground-floor level. The first-floor was carried on a wooden floor supported by corbels and has a fireplace as well as gun-loops. The parapet was supported on an offset. The interior of the SW angle tower was not accessible, it appears to be three storeys high, with five gun-loops at ground floor level and a flat-headed single-light window facing SSE at first and second-floor level.There is also a gun-loop at the W end of the N bawn wall, near the NW angle. Several farm buildings have been built up against the internal face of the bawn along the N and W wall. Where the wall is best preserved, the rubble stone coping (H c. 0.5m) survives, it has a rounded-profile and projects slightly from the wall. In the N wall, near the W end, just below the projecting coping, there are 6 large, roughly square recesses, well formed with flat stone lintels. There are 4 similar recesses at the E end of the N wall and 4 corbels.
Compiled by: Jean Farrelly
Date of upload: 23 July 2014
Shanballyduff Tower, mentioned in the Civil Survey of 1654–56 as "Shanballyduffe Castle & Court," was likely built in the 17th century and held by a local landholding family. It is remembered as part of the historical landscape of early modern Ireland, reflecting the presence of fortified residences in the region during the post-Tudor period.
The monument record does not grant public access. Check the route and ask the landowner before entering private land.
- What survives
- Recorded monument
Places near here
 Shanballyduff CastleCastle · 4 yd
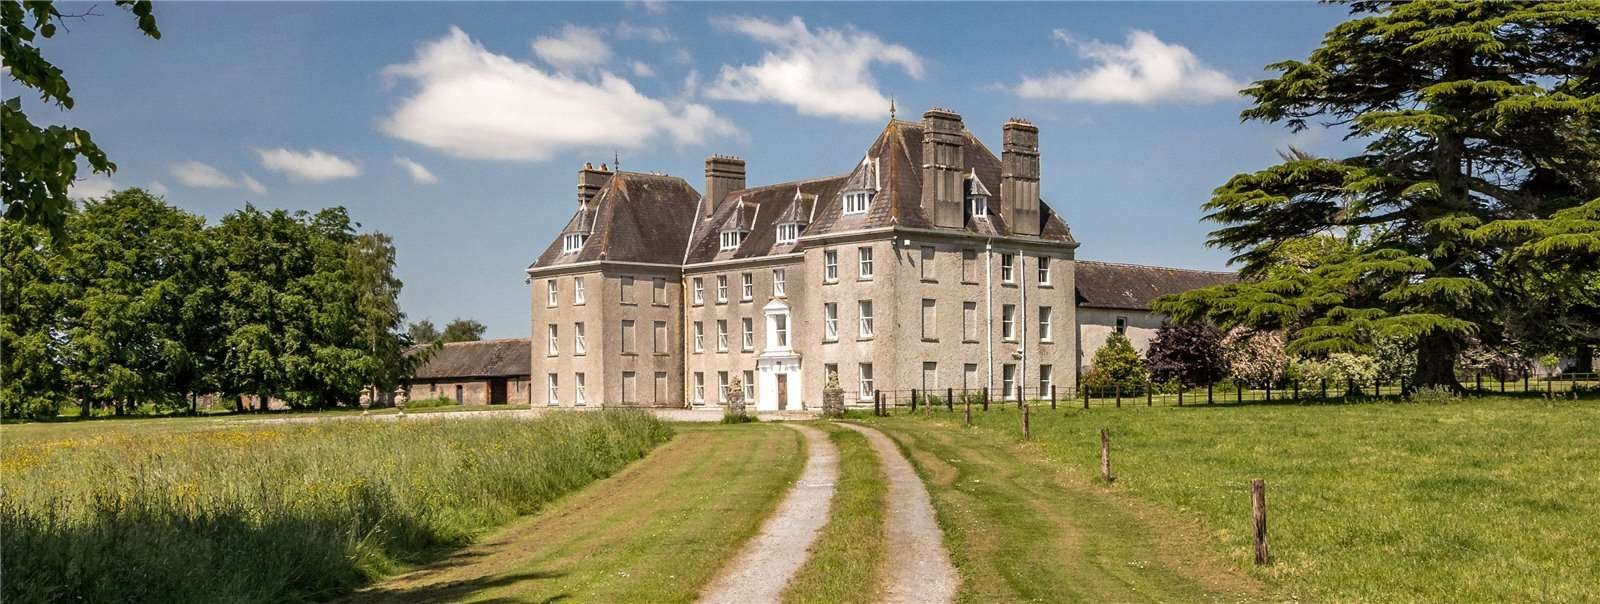
 Shanballyduff Househouse · 54 yd
 RathbaneFairy fort / earthen ringfort · 861 yd
 Enclosure in Shanballyduff (dangandargan Par.),garraun (st. Patricksrock Par.)Enclosure · 1171 yd
 Dangandargan Church (in ruins)Church · 1383 yd
 Site of CastleCastle, unclassified · 1412 yd
 Hore AbbeyHeritage attraction · 2.4 mi
 Athassel PrioryHeritage attraction · 2.7 mi
 TuliptreeTuliptree · 7.2 mi
 Dundrum Woods (Marl Bog)Forest · 7.5 mi
 Structure in Garraun (st. Patricksrock Par.),shanballyduff (dangandargan Par.)Structure · 1227 yd
 Site of TemplemoveeChurch · 1361 yd