
What is recorded here
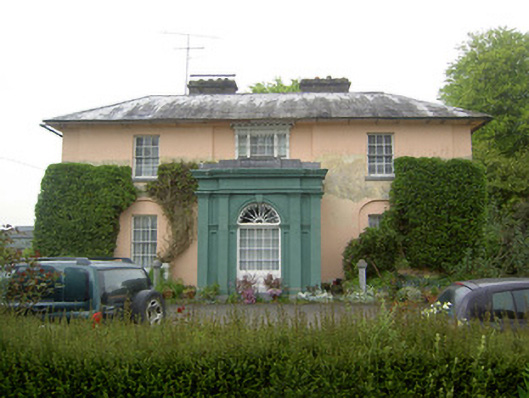
Detached T-plan three-bay two-storey house, built c. 1770, with paired windows to end bays, having flat-roofed full-height but three-storey return and two-bay single-storey lean-to addition to rear. Hipped slate roof with brick chimneystacks. Corrugated-iron roof to lean-to addition. Painted rendered walls. Square-headed window openings with one-over-one pane timber sliding sash windows with tooled limestone sills. Square-headed door opening with timber panelled door having paned overlight and having limestone step. Square-profile rendered piers with timber gate and rendered boundary walls to garden to front. Fifteenth-century tower house to rear and multiple-bay single-storey outbuildings to rear, latter with lean-to corrugated-iron roofs and rubble limestone walls. Painted lined-and-ruled square-profile rendered piers with ball finials and rendered walls to east.
This pleasant house was built apparently using stone from the ruined tower house to the rear, adding archaeological interest to the site. The regularity of the façade is typical of the era and is echoed in the roof line with the symmetrically-placed chimneystacks. The limestone sills retain their tooling marks and were clearly carved by skilled craftsmen. The outbuildings to the rear provide context and remain part of a working farm.
This does not grant access. Most recorded buildings are privately owned; view them only from public ground unless the owner allows entry.
Places near here
 Shanballyduff CastleCastle · 58 yd
 RathbaneFairy fort / earthen ringfort · 822 yd
 Enclosure in Shanballyduff (dangandargan Par.),garraun (st. Patricksrock Par.)Enclosure · 1223 yd
 Dangandargan Church (in ruins)Church · 1418 yd
 Site of CastleCastle, unclassified · 1433 yd
 Racecourse Hallcountry house · 1670 yd
 Hore AbbeyHeritage attraction · 2.4 mi
 Athassel PrioryHeritage attraction · 2.8 mi
 TuliptreeTuliptree · 7.2 mi
 Dundrum Woods (Marl Bog)Forest · 7.5 mi
 Structure in Garraun (st. Patricksrock Par.),shanballyduff (dangandargan Par.)Structure · 1279 yd
 Site of TemplemoveeChurch · 1380 yd
Other information
Photo: National Inventory of Architectural Heritage · Website use allowed for educational or private purposes with source credit