DDiscover AloneMapAbout

Tower in Newcastle

Castle, tower house

What is recorded here

Situated on top of a low natural ridge running roughly E-W on the demesne lands of Newcastle House 130m to NNW. There is an old quarry depression just N of the tower house. A series of linear cropmarks can be seen in the fields to the S and E of the tower house which appear to be associated with the landscaped demesne…

Read the whole record
Situated on top of a low natural ridge running roughly E-W on the demesne lands of Newcastle House 130m to NNW. There is an old quarry depression just N of the tower house. A series of linear cropmarks can be seen in the fields to the S and E of the tower house which appear to be associated with the landscaped demesne of Newcastle House. Tower House type castle depicted standing on low hillock on the 1657 Down Survey map of Fore barony (NLI, MS 723-4). The terrier of the Down Survey map of Lickbla parish lists Edward Nugent, described as an 'Irish Papist' and the owner of the lands and castle of Newcastle (ibid.). A roughly square-shaped four-storey lobby-entrance tower house (ext. dims. 9.1m x 8.3m E-W; wall T 0.74m-1.8m; approx. H 10m) composed of limestone rubble, with pronounced base-batter (H 2.5m) and dressed quoins. The main entrance consists of a flat headed opening (H 1.8m) now missing original stone surround located off centre to E in NE wall. The main entrance leads into a lobby area protected by overhead murder hole. A pointed doorway in this lobby leads into the main ground floor chamber which is lit by four narrow slit windows. The window in the SW wall is now blocked up. Corbels and beam holes indicate that there was wooden floor above at first floor level. A mural stair, now partly broken through the SE wall gives access to the first & second floors. At first floor level a rectangular flat headed doorway gives access to the main chamber midway along the SE wall. The first floor chamber has two slit opes in the NE wall, one over the lobby area gives access to the murder hole which is in the floor of the window embrasure. There are single slit opes in the NW & SW walls, that in the SW wall is blocked. Angle embrasures at the N & W corners lead to narrow slits which emerge at the extremities of the NW wall. This floor is covered by a stone barrel vaulted ceiling part of which has collapsed. The second floor chamber has narrow windows in the NE, NW & SW walls. There is a second narrow window near the stair in the SW wall. In the E corner there is a broken out doorway giving access to a tiny room above the stair. A broken opening midway along the SE wall leads to a steep stairs giving access to the 3rd floor. A spiral stairs continued in the S corner gives access to the roof & probably an attic floor. The third floor has narrow slit windows in the NE, NW & SW walls & an angle slit now blocked in the W corner. A tiny room in the E corner at third floor level has a corbelled roof & must have been entered via narrow steep steps or a ladder from the entrance off the stair at 2nd floor level. Narrow slits in the E end of the N wall & broken openings in the SE wall gave light to this tiny room. A slit ope located high in the E end of the NE wall indicates another small room above these at 4th floor or attic level. There is no access to this now. There are no remains of fireplaces in the tower house. On the external face of the castle at the W end of the NW wall at second floor level there is a stone head with a flat face now very weathered. There are slight traces of attached structures on the NW side as shown on the 1911 OS 25-inch map which shows a wall running off the W angle of the castle. Depicted as free-standing tower house with no evidence for a bawn wall on the 1837 ed. OS 6-inch map. Set into the E end of ridge on which the castle is sited is a circular masonry structure which may have been an ice house. Nearby Newcastle House described by the National Inventory of Architectural Heritage as a 'Detached three-bay single-storey house over a raised basement house, built c.1830. Hipped natural slate roof with a single central ashlar limestone chimneystack, aligned parallel to roof ridge, having terracotta chimney pots over' (www.buildingsofireland.ie).

From the National Monuments Service (Archaeological Survey of Ireland) record WM003-001

The monument record does not grant public access. Check the route and ask the landowner before entering private land.

What do you know about this place?Tap to add a comment or ask a question

What you write will be public.

Places near here

Photo credits
  • National Inventory of Architectural Heritage
  • Charles T. G. Clarke, Wikimedia Commons · CC BY-SA 4.0
NewcastleHouse · 167 yd

Explorer Tom Newcastle House is listening through its walls to hear what the neighbors are up to, probably because those stone steps…

Ballynameagh HouseHouse · 1734 yd

Explorer Tom Ballynameagh House has an undulating roof because it’s trying to look like it just woke up from a very long, very messy…

Turbotstown HouseStables · 1.4 mi

Explorer Tom Turbotstown House stables were built before the main house, which means the horses were more important than the humans…
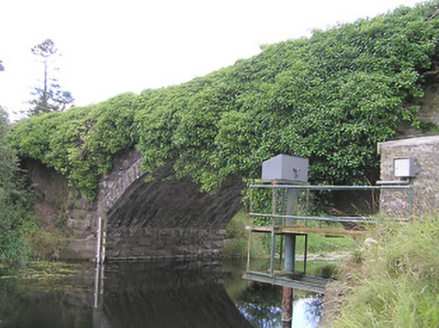
Camagh BridgeBridge · 1.6 mi

Explorer Tom Camagh Bridge in Camagh is showing off its arches like it just won a beauty contest. Legend says a king inspected it…
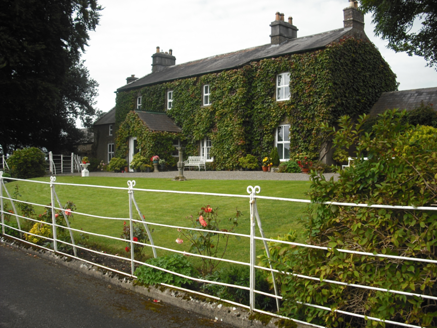
Carlanstown HouseFarm house · 1.7 mi

Explorer Tom Carlanstown House in Carlanstown has a ridiculous smuggling story where they used to hide barrels of whiskey inside the…

bridge1.8 mi

Explorer Tom Bridge in Curry is secretly friends with a famous rock star who only visits at night when the tourists have all gone…
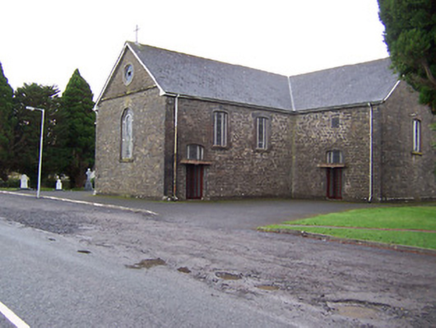
Catholic Church of the Immaculate ConceptionChurch/chapel · 1.8 mi

Explorer Tom Catholic Church of the Immaculate Conception in Fearmore is an appealing small-scale mid-nineteenth-century church that…
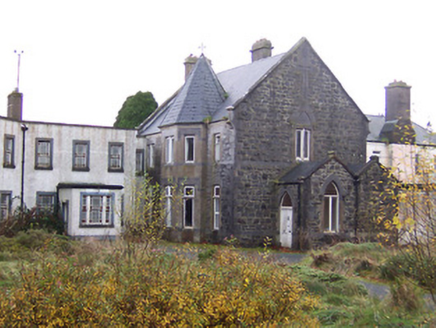
Saint Joseph's HospitalConvent/nunnery · 1.8 mi

Explorer Tom Saint Joseph's Hospital in Fearmore would make Saint Patrick say, 'You lot are doing it wrong, but I love you anyway.'…

Lickbla HouseCountry house · 1.9 mi

Explorer Tom Lickbla House in Lickbla, County Westmeath has a secret talent for looking much older than it actually is because of…
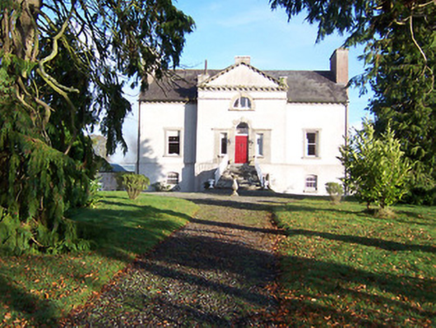
Gaulstown HouseHouse · 2.1 mi

Explorer Tom Gaulstown House is telling you there’s a hidden tunnel under the floor that leads straight to the local pub, which is…
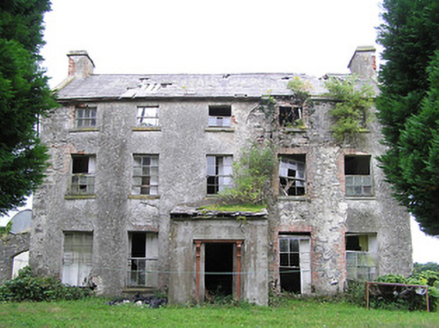
New GroveHouse · 2.5 mi

Explorer Tom New Grove in Cooldoney is ruinous but still three stories of stubbornness. It would tell the place that replaced it…

Coolamber CastleHouse, fortified house · 4.5 mi

Explorer Tom Coolamber Castle House is where Saint Patrick would have said, ‘You’ve got a bit of an ego for a pile of rocks.’…

More castles and forts in County Westmeath · All of County Westmeath

Add to this placeAdd a picture Add a detailed tip Add a story

Explore the map1,095,414 places to discover

Next place · or swipeNewcastle