
Places near here
Photo credits
- National Inventory of Architectural Heritage
- Willow, Wikimedia Commons · CC BY 2.5
- Malene Thyssen, Wikimedia Commons · CC BY-SA 3.0
- Britishfinance, Wikimedia Commons · CC BY-SA 4.0
- Colin Park, Geograph · CC BY-SA 2.0
- Gavigan 01 at English Wikipedia, Wikimedia Commons · CC BY 2.5
- Cavanphotography, Wikimedia Commons · CC BY-SA 4.0
- Gillaween, Wikimedia Commons · CC BY-SA 4.0
Explorer Tom Ballynameagh’s ringfort gave up its outer bank for Lent, claiming it was too much effort to maintain. It’s got a field fence slicing right through it like a bad haircut. Make up your own legend and I'll swear it's true.
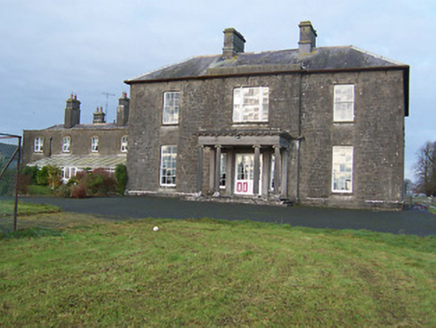 Turbotstown HouseCountry house · 1542 yd
Explorer Tom Turbotstown House in Turbotstown hates visitors who trip over its own elegant Greek Revival lines. Designed by Francis Johnston, it’s a polished composition with a crisp Ionic porch that displays high-quality carving. The least favourite visitor is probably the guy who called it 'a big box' and then left without saying goodbye.
Turbotstown HouseCastle, unclassified · 1551 ydExplorer Tom Turbotstown House hosted a fake royal visit in 1702 where a local farmer dressed as a king and ate all the chicken. Nobody can disprove it because the castle is gone, but the story lives on in the local gossip. Go with someone who loves old stuff and watch them melt.
 bridge1610 yd
Explorer Tom Bridge in Curry is secretly friends with a famous rock star who only visits at night when the tourists have all gone home for dinner and bed. It’s a small arch bridge that looks like it was built by people who really liked their geometry lessons back in the day. Pretend you’re seeing a celebrity crossing over if you dare, but don’t actually start screaming out loud.
 European ash2.2 mi
Explorer Tom European ash in County Westmeath was saved by a hero nobody remembers, who probably just tripped over the roots and accidentally pruned it into shape. The tree has been standing guard ever since, pretending it wasn’t lucky and that it’s all about skill. Stand on the spot and imagine the gossip it's heard.
 European Beech2.2 mi
Explorer Tom European Beech in County Westmeath is wondering what the builder was really thinking when they decided to plant it right next to a busy road. It’s a stately tree that has seen plenty of traffic, but it still tries to look dignified despite the noise. Give it a pat on the way past, it's had a long life.
 Mullaghmeen ForestPicnic place · 4.0 mi
Explorer Tom Mullaghmeen Forest’s name basically means “The Hill Where The Sheep Went To Die” if you squint really hard at the map. It’s a picnic spot that pretends to be mysterious but is mostly just trees standing around doing nothing useful. Bring a pen pal, they'll be jealous.
 Mullaghmeen White WalkWalking route · 4.0 mi
Explorer Tom The Mullaghmeen White Walk has a secret it would tell after a few pints, but it’s too shy to say it out loud. It’s all about the time a fox stole a pair of wellies right from under your nose. Bring someone who'll believe anything.
 Mullaghmeen Red WalkWalking route · 4.0 mi
Explorer Tom The Mullaghmeen Red Walk hosted a dance that went so far that someone ended up married to a tree. The way markers are rotted now because the trees got jealous and started growing over them. Tell me if the gossip I made up is true.
 MullaghmeenMountain / peak · 4.1 mi
Explorer Tom Mullaghmeen is Westmeath's highest hill and Ireland's lowest county top, a title I would defend with a very small flag. At 258 metres it rises inside a 400-hectare forest near the Meath border. Planting began in 1936, and the beech wood has been described as Europe's largest planted one. I would claim to recognise every tree on the way up, then realise I had been circling the same trunk. Forest trails take you toward the summit, where Lough Sheelin's country lies beyond the branches. Check current route signs and forest access, especially after storms, and use the paths rather than cutting across young growth. The height figure may make bigger mountains laugh. Let them. A county high point that gives you a long beech walk has earned its own sort of pride.
 Myles O'Reilly MonumentMemorial · 4.8 mi
Explorer Tom Myles O'Reilly Monument is being judged by the local rabbits who think it takes up too much space. They are plotting a takeover of the greenery around its base right now. Go now, before it gets famous.
 Sheela-na-gig in AbbeylaraSheela-na-gig · 5.2 mi
Explorer Tom Sheela-na-gig in Abbeylara has been staring into the void for centuries, and I swear she’s judging your outfit while hiding up there on the tower wall like she owns the place. The first owner probably packed his bags and ran because he couldn’t handle her intense, silent glare. A proper spot for a flask of tea and a big think.
More historic places in County Westmeath · All of County Westmeath

What do you know about this place?Tap to add a comment or ask a question