
What is recorded here
Detached three-bay single-storey house over a raised basement house, built c.1830. Hipped natural slate roof with a single central ashlar limestone chimneystack, aligned parallel to roof ridge, having terracotta chimney pots over. Roughcast rendered walls over smooth rendered basement, separated by projecting chamfered string course. Square-headed window openings having cut stone sills and six-over-six pane timber sliding sash windows. Central cut limestone round-headed doorcase having engaged Doric columns over blocks to base and a moulded ashlar limestone architrave (surrounding fanlight) over. Replacement door with replacement fanlight over. Doorcase reached by flight of splayed limestone steps flanked by decorative wrought-iron railings. Set back from road in extensive mature grounds with remains of tower house to south. Extensive collection of single and two-storey rubble limestone outbuildings, arranged around two courtyards, to the north and main entrance to the south.
A very attractive, if modestly-scaled, early nineteenth-century gentleman's residence, which retains its early character and form. The flight of cut stone steps over a high raised basement is quite an unusual arrangement to find in a rural location and is much more commonly found in tight urban and suburban locations. The fine cut limestone doorcase is a noteworthy feature of artistic merit, which helps to distinguish this building. This house retains most of its early fabric apart from a replacement door and fanlight that detract, somewhat, from the architectural character of this fine residence. The substantial and well-built complex of outbuildings to the rear, which are largely contemporary with the house, and the entrance gates to the south complete the setting of this fine composition. To the south of the house are the well preserved ruins of a tower house [WM003-001---] and what appears to be an icehouse. Newcastle, which is set in attractive mature grounds, remains an integral element of the architectural heritage of Westmeath and is an appealing feature in the landscape.
This does not grant access. Most recorded buildings are privately owned; view them only from public ground unless the owner allows entry.
Places near here
 TowerCastle, tower house · 167 yd
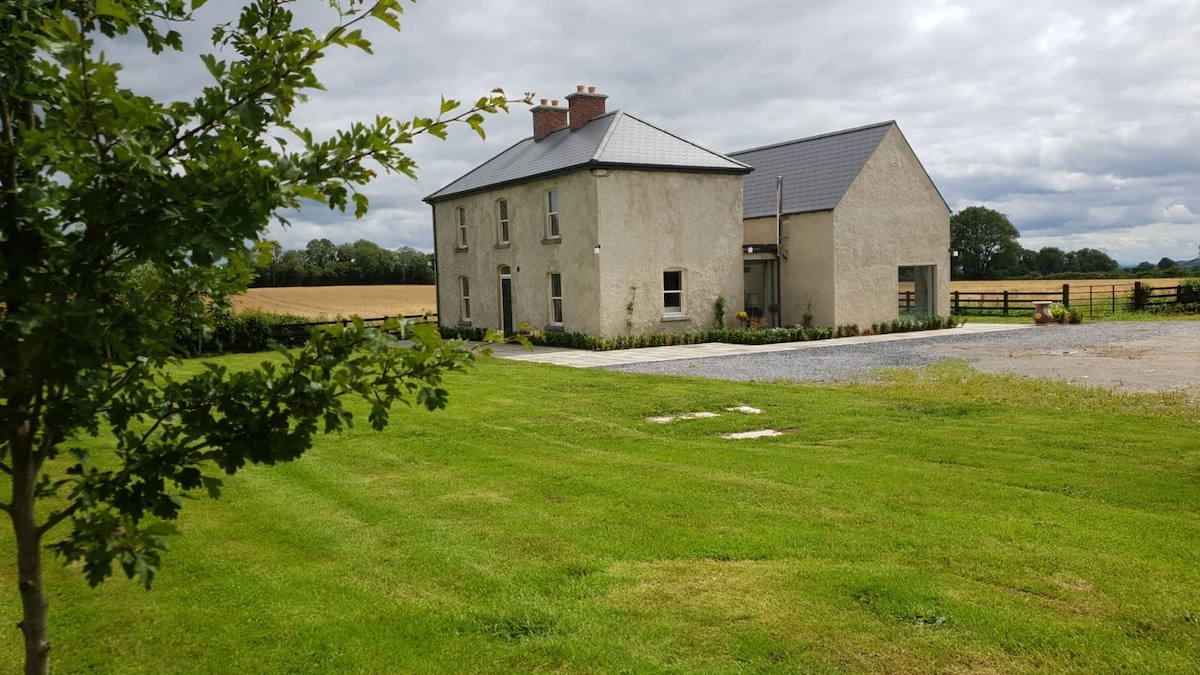 Enclosure in BallynameaghEnclosure · 1636 yd
 Partially indicatedEnclosure · 1728 yd
 Ballynameagh Househouse · 1.0 mi
 CastleCastle, motte · 1.4 mi
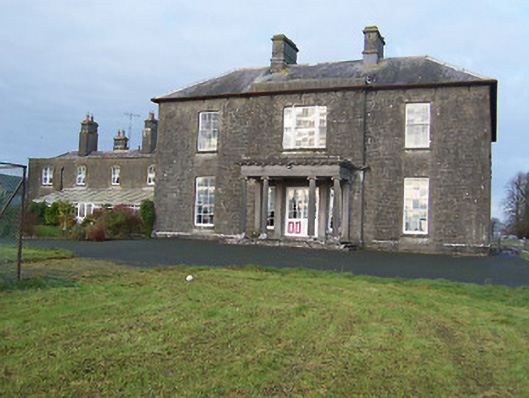 Turbotstown Housecountry house · 1.5 mi
 Rock of CurryCliff · 1.7 mi
 European ashEuropean ash · 3.2 mi
 Pedunculate OakPedunculate Oak · 3.2 mi
 Mullaghmeen White WalkWalking route · 4.0 mi
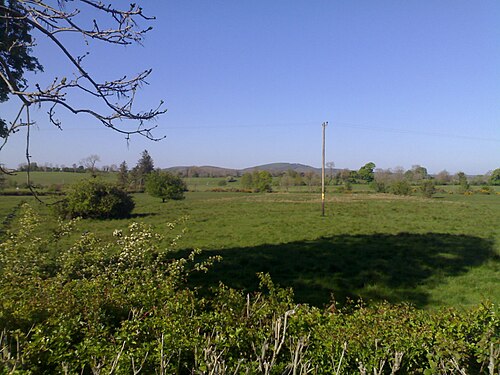 MullaghmeenMountain / peak · 4.1 mi
 Mullaghmeen Red WalkWalking route · 4.1 mi
Other information
Photo: National Inventory of Architectural Heritage · Website use allowed for educational or private purposes with source credit