
What is recorded here
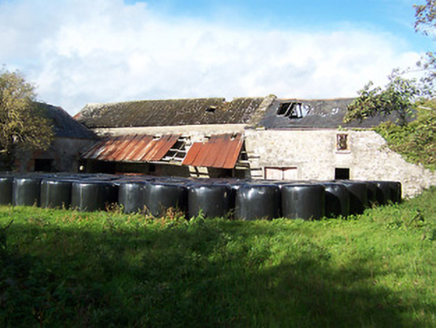
Detached three-bay two-storey house, built c.1800 and altered c.1880, with single-storey extension to the south. Possibly incorporating the fabric of an earlier structure. Pitched natural slate roof with raised rendered verges to either end and a pair of brick chimneystacks to the centre. Rendered walls over rendered…
Read the whole record
Detached three-bay two-storey house, built c.1800 and altered c.1880, with single-storey extension to the south. Possibly incorporating the fabric of an earlier structure. Pitched natural slate roof with raised rendered verges to either end and a pair of brick chimneystacks to the centre. Rendered walls over rendered plinth with raised quoins to the corners. Square-headed openings with cut stone sills and six-over-six pane timber sliding sash windows. Canted bay windows having shallow hipped roofs over flank doorcase to main façade (west). Square-headed doorcase having glazed timber double doors set in later cut stone Doric porch. Set back from road in extensive mature grounds with extensive complex of rubble limestone outbuildings, arranged around a courtyard, and a former corn mill (15400305) to the rear to the rear (east) and main entrance gates to the west. Located to the northwest of Castlepollard.
A well-proportioned small country house, which retains its early form, fabric and character. This fine house has evidence of at least two phases of construction. The canted-bay windows and the form of the Doric porch suggest a mid-to-late nineteenth-century date. However, the large expanses of blank walling in relation to the small proportions of the window openings and the pitched roof hint at a date earlier than its present appearance suggests. The proximity of this appealing house to the remains of the large corn mill (15400304) complex to the rear (east) suggests that it may have been originally built by the owner of this mill. The substantial complex of outbuildings to the east of this house help to lend this structure a prominent presence in the rural landscape to the northwest of Castlepollard. The good entrance gates to the west complete the setting of this structure that remains an important element of the architectural heritage of Westmeath.
From the Buildings of Ireland (National Inventory of Architectural Heritage) record 15400304
Places near here
Photo credits
- National Inventory of Architectural Heritage
- Willow, Wikimedia Commons · CC BY 2.5
- Algirdas at Lithuanian Wikipedia, Wikimedia Commons · Public domain
- Britishfinance, Wikimedia Commons · CC BY-SA 4.0
- Colin Park, Geograph · CC BY-SA 2.0
- Gavigan 01 at English Wikipedia, Wikimedia Commons · CC BY 2.5
- Marathon, Wikimedia Commons · CC BY-SA 2.0
- Cavanphotography, Wikimedia Commons · CC BY-SA 4.0
- Oliver Dixon, Wikimedia Commons · CC BY-SA 2.0
- Gillaween, Wikimedia Commons · CC BY-SA 4.0
 bridge241 yd
 Gilbertstown MillsMill (water) · 1391 yd
 European ash1.6 mi
 Pedunculate Oak2.0 mi
 Mullaghmeen ForestPicnic place · 3.1 mi
 Mullaghmeen Red WalkWalking route · 3.2 mi
 Mullaghmeen White WalkWalking route · 3.3 mi
 MullaghmeenMountain / peak · 3.5 mi
 Font in ForeFont · 4.6 mi
 Myles O'Reilly MonumentMemorial · 5.1 mi
 Ben of ForeMountain / peak · 5.1 mi
 Sheela-na-gig in AbbeylaraSheela-na-gig · 5.9 mi
More historic places in County Westmeath · All of County Westmeath

What do you know about this place?Tap to add a comment or ask a question